
2525
Sold Properties
Sold Properties
Sold Real Estate Worldwide Listings by owners and agents.
Luxury, commercial and residential real estate in all countries.Viewing 101-110 (total 2525 worldwide Sold real estate)

Sale • Land for construction • Secondary estate market
• Russia • Krasnodar Krai • Novomyshastovskaya •
• Russia • Krasnodar Krai • Novomyshastovskaya •
Sold
view price
view price
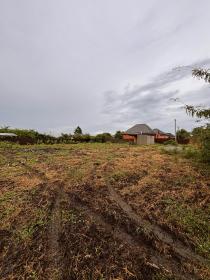
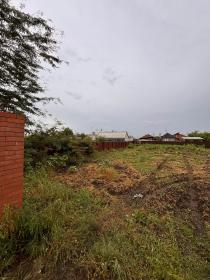
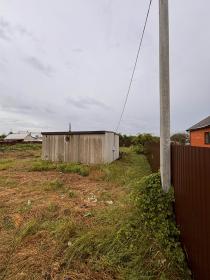
Direct owner sale: 1374 m2 land plot located at Novomyshastovskaya, Krasnodar Krai (Cadastral No. 23:13:0901161:26). Property Specifications Land Use & Zoning: Personal subsidiary farming (LPH), settlement land. Residential construction is subject to local planning and permit regulations. Utilities: Connected electricity, private 30 m water well, septic system, and a natural gas line available at the plot boundary. Structures & Improvements: Perimeter fence and a 5x6m private bathhouse (30m2). Access & Layout: Dirt access road. The plot features ample space for a future garage or carport, pool, garden, and outbuildings while a main house is being built. Suitable for permanent living or a country home. Transaction Details Asking Price: with reasonable negotiation available after viewing. Terms: Direct owner sale with zero agent commission and all documents fully prepared. Legal Note: Foreign buyers must obtain independent legal advice to verify personal eligibility and compliance with Russian property acquisition requirements.

Sale • Land for construction • Secondary estate market
• Morocco • Taza-Al Hoceima-Taounate • Al Hoceima •
• Morocco • Taza-Al Hoceima-Taounate • Al Hoceima •
Sold
view price
view price
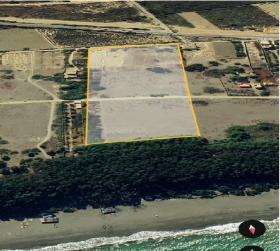
Land that can be subdivided into villa developments, restaurants, and hotels. A dream for sale, an exclusive lifestyle, and an investment opportunity in a natural gem: • Exceptional location: "At the foot of the sea and in the forest" – a rare double privilege. • Al Hoceima Mediterranean coast: Known for its wild beauty, clear waters (Al Hoceima National Park), and unspoiled coves. • Panoramic views: Sea, forests, • Peace and tranquility: Far from the large, overcrowded resorts. In the coastal area of the city of Al Hoceima, adjacent to the forest and the beach, within the urban perimeter, designated for tourism and leisure, according to the Al Hoceima city development plan and the information note (Al Hoceima Development Regulations) from the Al Hoceima Urban Agency, in the magnificent coastal region of Al Hoceima, located on its southern side along National Route No. 16 (Mediterranean Ring Road) linking the two cities of Al Hoceima and Nador, and on its northern side bordered by the forest and the beach, registered under land title No. 11199/24, covering an area of 29,190 m². For further information, the development plan, the development regulations, and the information note from the urban agency can be sent by email.
Beachfront
Situated in premium resort zone
Public transport
Sea view
Sea at, m
30

Sold
view price
view price
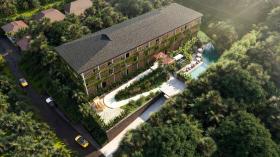
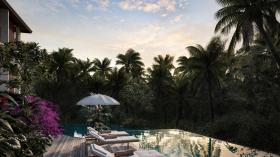
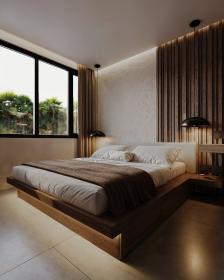
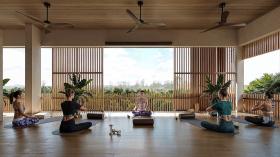
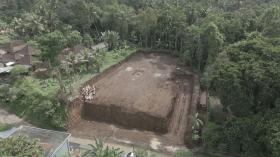
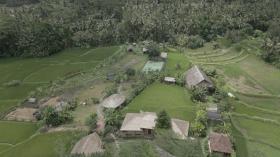
Acquire a 27-key boutique wellness resort development near Ubud, Bali, at a fixed turnkey price. Planned facilities include an infinity pool, sauna, cold plunge, rooftop yoga, private cinema and café, with rice-terrace, jungle and river outlooks.
The 2,124 m² leasehold site was paid for a 30-year term and has ~28 years remaining. A further 25-year extension is agreed in principle, subject to final documentation and payment. PBG is issued; architectural, structural, MEP and design documentation is complete; government and village approvals are signed.
Site preparation, retaining wall and construction camp are complete. The laboratory-tested foundation is finished and overall progress is approx. 24%. Layout refinements remain possible within the approved height and footprint.
Estimated completion and operational launch: 9–13 months from first payment. Funding may be staged against verified construction milestones. Bank Mandiri-supported escrow may be discussed, subject to approval and final terms.
Development-stage acquisition, not an operating hotel. Concept visuals and current-site images are identified. Serious buyer enquiries. Fixed price; no negotiation.
Total area, m2
2124
Total number of floors in building
3
Private Land, m2
2124
Total rooms
27
Sale • Rare and Exceptional Land • Secondary estate market
• Morocco • Tangier-Tetouan • Tangier • Ashqar
• Morocco • Tangier-Tetouan • Tangier • Ashqar
Sold
view price
view price
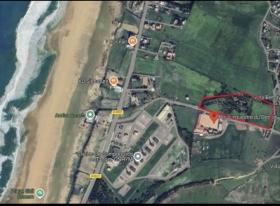
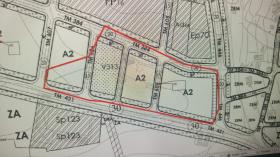
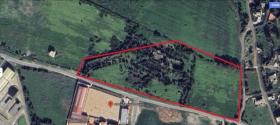
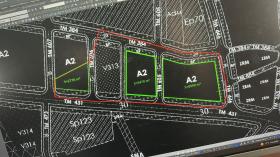
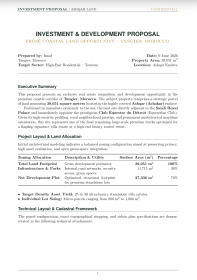
Unique real estate opportunity that may be suitable for your development projects. The land is located in the Ashqar area of Tangier, with an area of 39051 square meters, in a strategic location near the sea, next to the Saudi Palace and opposite the Equestrian Club. The property is suitable for a high-end residential / villas or tourist project.
Beachfront
Situated in premium resort zone
Sea view
Mountain view

Sold
view price
view price
12 th century cottage, 680 m2 on a 2000 m2 plot of land. 6 bedrooms including 2 suites, 3 living rooms, 5 bathrooms, air-conditioning /heater, 2 car garage, swimming pool (10x10m). The house is converted and decorated with taste. 2 kitchens. Truly unique house 10 minutes from Pals beach, 5 minutes from Empordà Golf and 15 minutes from Palamòs port. Fontclara is a tiny village with no more than 15 houses, all made of stones and wonderfully well renovated.

Number of rooms
6
Total area, m2
2.000
Living area, m2
680
Number of bedrooms
6
Number of Bathrooms
5
Heating Type Electric
Parking place
1
Balcony
1
Terrace
1
Sold
view price
view price
A nice well-kept villa in Monte Pego, Denia. Both airports Valencia on the north and Alicante on the south are 100 km far. 5 km to the sea on the height 300 m, the villa has a splendid as far as till Ibiza a sea and a mountain view. The villa is located in the secure area on the flat ground of 1300 sq.m. and has two levels. The living space of the upper one is 150 sq.m. It consists of: Hall -1 Living room with chimney -1 American kitchen -1 Dining room -1 master bedroom with bathroom and WC - 2 guestrooms with bathroom and WC -2 Separate WC -1 The lower level is also of 150 sq.m. has the same floor plan and prepared for the finish works. A big balcony surrounds the house from the sea side. On the opposite side there are: a roofed terrace, a kidney shaped swimming pool 8x4m, a shower bath and a kitchen stand. The garden has a lawn, fruit trees, palms, cacti, benches, sculptures and a ball track. The territory is fenced in, and from the front side with a stone wall. There is a big yard, a gated entrance and an external stairway. The year built 2001-2012 complete inside and outside renovation. The villa is high quality furnished and in perfect condition. Important information: the house possesses a secure water supply (which is in Spain not always a matter-of-course). There is a spring direct under the urbanization and belongs to it.
Number of rooms
5
Total area, m2
300
Living area, m2
150
Number of bedrooms
3
Number of Bathrooms
3
Parking place
1
Balcony
1
Terrace
1

Sold
view price
view price
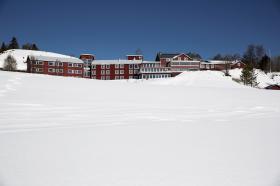
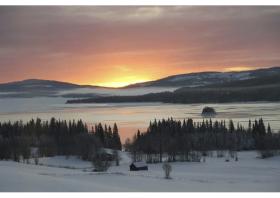
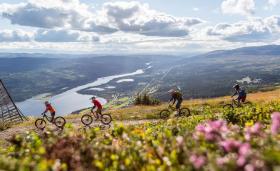
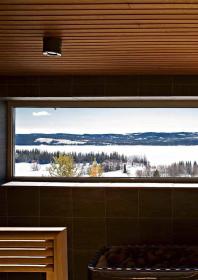
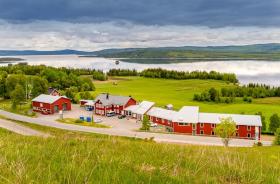
The property (hotel) is located on a southern slope along county highway 336 in the community of Kall, about 25 kilometres from Järpen, and about 50 kilometres from Åre, and about 90 kilometres from Östersund. Kall is located in the mountain district of Jämtland, a mountainous area that includes Åreskutan (1,420 m), Sösjöfjällen (1,246 m) and Skäckerfjällen (1,230 m). The Property has an unobstructed view of the southern tip of Lake Kallsjön, the northern slope of Åreskutan, and the surrounding alpine countryside, which features open fields and pastures, and bare mountain peaks. The mountainous terrain is compromised of a combination of open fields and mountains which are rich in vegetation at the base and barren from vegetation near the peaks. Limits on new construction, combined with the preservation and maintenance of existing buildings, means that the area continues to be primarily a genuine mountain and agricultural area, a fact that greatly contributes to the attractiveness of the area to both Swedish and foreign visitors.
The land area of the property consists of 14,030 m2, divided into two parts by County Road 336. The larger of these, which is improved land, consists of a gentle slope, open on three directions, with a large grassy area toward the south, double driveways from County Road 336, as well as parking lots for visitors and personnel. The smaller part is unimproved land.
Total area, m2
2417
Construction Year
1880
Total number of floors in building
3
Private Land, m2
14010
Total rooms
43
Hotel rating
3

Sale • Luxury Residential Real Estate • Secondary estate market
• France • Pyrenees-Orientales • Rivesaltes •
• France • Pyrenees-Orientales • Rivesaltes •
Sold
view price
view price
Detached house, plot with enclosing walls, excellent condition, furnished, antics, paintings, carpets, chandeliers. Located in the city center, 10 min from beaches, airport and highway. Ready to live in. 1 bathroom, 2 shower rooms, equipped kitchen, 2 car garage, guest car park, garden planted with trees with stream, basin and greenhouse, drilling, automatic watering, heated covered pool, Jacuzzi, covered terrace, barbecue, outbuildings, cellar. Cable and telecommunications networks, web, telemonitoring. Air conditioning, central heating.
Sold
view price
view price
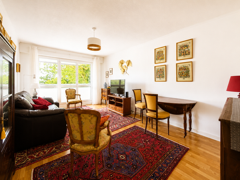
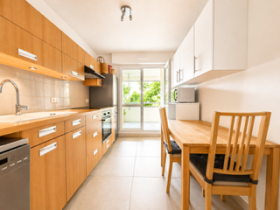
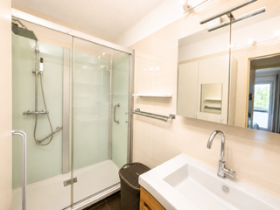
For sale: a 70 sq m (753 sq ft) 2-bedroom apartment (unfurnished or furnished) in excellent condition, located in a quiet, wooded park with secure access. Completely renovated in 2022. Features include a reinforced front door, a separate fitted kitchen with a pantry, a living room with a large west-facing balcony, two bedrooms each with its own balcony, ample built-in wardrobes and storage throughout, a recently renovated shower room, and a separate WC. Individual gas heating. Includes a cellar (3.41 sq m / 37 sq ft) and a parking space. The residence is well-located close to shops, the town center of Le Bouscat, Bordeaux, and public transport (bus and tram line D). Additional photos available upon request. Private sale only.
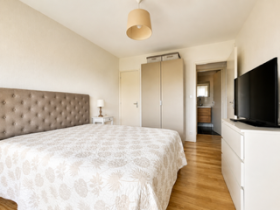
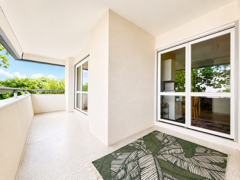
Number of rooms
3
Living area, m2
70
Living room, m2
20
Number of bedrooms
2
Number of Bathrooms
1
Floor
4
Parking place
1
Balcony
3
Sold
view price
view price
This beautiful Villa has 4 bedrooms/2 bathrooms in main house with pool, and guest Villa with 1 bedroom/1 bathroom and pool. On 400 m2 land and total buildings of 150 m2. 3 parking spaces. Both villas have private entry. Established gardens with barong hut for outdoor dining. It is situated in the exclusive residential/tourist resort Pecatu Indah Resort with Links Golf course, restaurants, water park and full security. This villa has great holiday rental returns with 80% occupancy.
Number of rooms
5
Total area, m2
400 m2
Living area, m2
150 m2
Number of bedrooms
5
Number of Bathrooms
3
Parking place
1
Balcony
2
Terrace
1
#
Submit Multilingual Listing
-

Target international renters and buyers for offer your property abroad. -

Find international clients without intermediate. -

NO additional commissions from advertisers, buyers and renters. -
Direct contact between Renters, Buyers and Advertisers. We don’t interact between them. -
No signed contract and additional responsibility. -
Act as a Private individual (FSBO) or a Real-Estate agent (company). -
Search worldwide rentals and buyers demands listings and contact property seekers directly. -
Benefits from international exposure, due to multilingual listings on Network Portals. -
Get professional customer support service, 24 hours a day, seven days a week.


