
2525
Sold Properties
Sold Properties
Sold Real Estate Worldwide Listings by owners and agents.
Luxury, commercial and residential real estate in all countries.Viewing 1141-1150 (total 2525 worldwide Sold real estate)

Sold
view price
view price
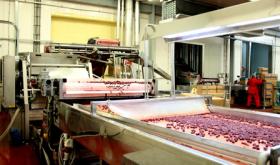
An operating factory for the production of frozen berries, fruits and vegetables is for sale on the territory of the Republic of Serbia. All company assets and contracts are for sale. There are agreements with companies from the EU, Russia, USA, Japan.
Total area, m2
20000
Construction Year
2010
Total number of floors in building
2

Sold
view price
view price
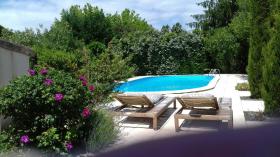
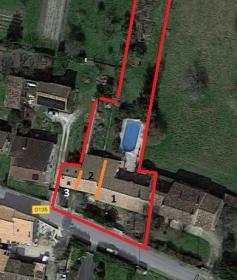
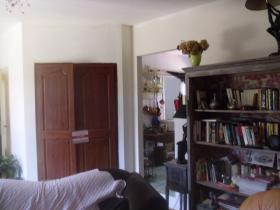
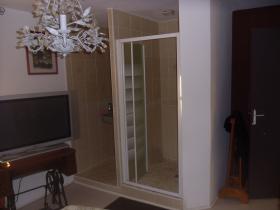
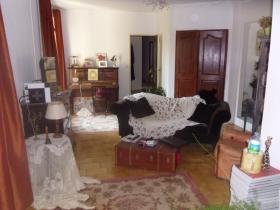
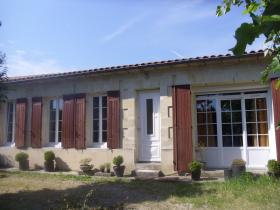
North Gironde 2 Houses 180 m2 + 65 m2 + swimming pool on 3600 m2. Pretty house of 180 m2 on wooded land of 3600 m2 with swimming pool (6x12), covered terrace. Bright living room, dining room and open kitchen = 63 m2, with turbo cast iron fireplace with heat distributor. 4 bedrooms including one with shower room, one of 20 m2 and three of 11 m2. 1 bathroom 1 toilet 1 dressing room. Barn 100 m2. 2 bedrooms 10 and 15 m2, bathroom shower and toilet upstairs. Large living room of 35 m2 with fitted kitchen fireplace.
Number of rooms
11
Total area, m2
3600
Living area, m2
245
Number of bedrooms
5
Number of Bathrooms
3
Parking place
5
Terrace
1

Sold
view price
view price
Built in a traditional village of Mount Pelion with view to Volos town and the sea. Contains of lobby, kitchen and living room at the ground floor, 2 bedrooms and storage rooms downstairs, verandas, swimming pool and marvellous exotic garden, another 4 apartments on 1st and 2nd floor with separate entrance. 4 fire places in the still not finished flats, lots of possibilities for expanding. Jacuzzi in the garden. Beautiful details and large rooms.

Number of rooms
1
Total area, m2
450
Living area, m2
430
Number of bedrooms
6
Number of Bathrooms
6
Heating Type Electric
Parking place
1
Balcony
2
Terrace
1
Sold
view price
view price
The traditional manor has been refurbished and gives it's new appearance as guest house with 6 rooms, lobby and common kitchen, beautiful garden with heated swimming pool and Jacuzzi, pool area with terrace for sun beds and umbrellas, parking, verandas and bbq. The upper two floors are used as a guest house while the ground floor has an independent flat with 2bedrooms. The guest rooms are individual furnished, with fire place, tv, a/c, bathroom with hydromassage.
Number of rooms
10
Total area, m2
1200
Living area, m2
450
Number of bedrooms
8
Number of Bathrooms
6
Parking place
1
Balcony
2
Terrace
1
Sold
view price
view price
The factory holds a transferable low waste operating license for fruit processing unit, refrigerators - cooling booths and storage house. The building includes offices ( ground floor 34 m2 + 24 m2 1st floor ), cooling booths of 144 m2, a warehouse 113 m2 and a shed of 227 m2, keeper house. The surroundings are asphalted. There are also about 110 orange trees. The packing machinery is composed of a new citrus fruit packaging line with a capacity of 15 ton per hour.
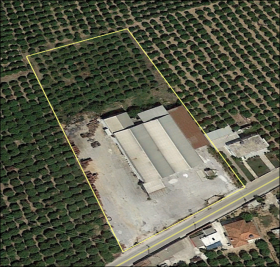
Total area, m2
1680
Construction Year
1978
Private Land, m2
9685

Sold
view price
view price
This lovely aparthotel is located in the heart of Costa Brava, the famous seaside in Girona's province, Spain. Each of the 6 flats has 30 m2 with terrace. It includes also a reception, laundry room and a solarium. On the ground floor lays a 250 m2 cafeteria with a large 200 m2 terrace and a small garden. Attention given to decoration and equipment ( air-conditioning, satellte tv, free internet, dvd...). Business to be developped. Possibility to create a restaurant.
Total area, m2
550

Sold
view price
view price
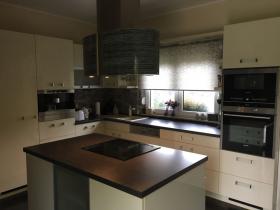
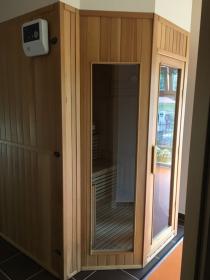
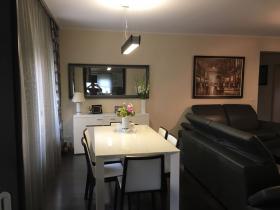
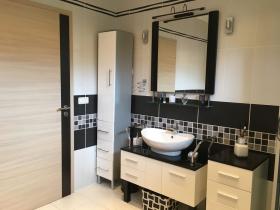
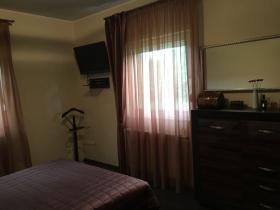
Kitchen: full luxury, expensive cabinets, built-in-fridge. Turkish sauna, comfortable dinning room. For further information please contact me.
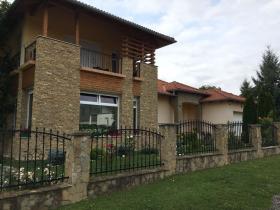
Number of rooms
4
Total area, m2
2000
Living area, m2
270
Number of bedrooms
4
Number of Bathrooms
4
Heating Type Electric
Parking place
1
Balcony
1
Terrace
1
Sale • House • Secondary estate market
• France • Charente-Maritime • Saint-Jean-de-Liversay • Rue du Château d'Eau
• France • Charente-Maritime • Saint-Jean-de-Liversay • Rue du Château d'Eau
Sold
view price
view price
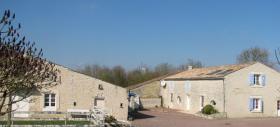
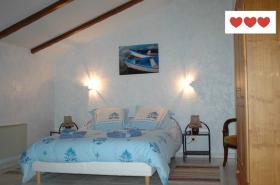
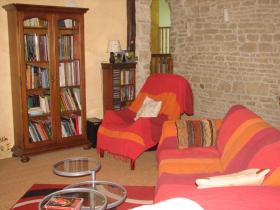
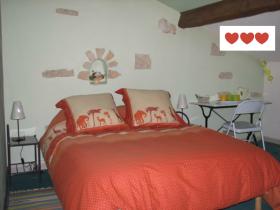
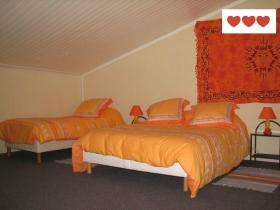
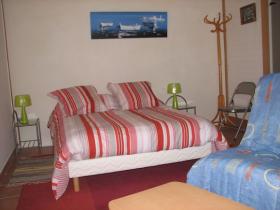
House in a small village in the Charentaise style 25 minutes from La Rochelle. It can be used as a guest house, mini-hotel or for a family. The main house consists of a ground floor where there is an open kitchen with a dining room, a reception room, a large bedroom with a bathroom with shower, toilet, pantry. On the second floor there are 3 bedrooms, 2 with bath and toilet, a living room with access to all bedrooms. Separately, there is a studio of 35 m2 with a shower room and 1 toilet. Above the studio there is 1 bedroom with a shower room, 1 toilet with an independent entrance. The studio has a private garden of 100 m2. There is a well on the territory. The space of 110 m2 is located in the annex to the studio and bedroom. This is a house for a large family, and it is also possible to create a guest house. The land area is 1900 m2. The house is located 1 km from Saint-Jean-de-Liversay, where there are all medical services (doctor, physiotherapist, pharmacy, etc.), as well as a bakery, small supermarket, restaurant and pizzeria. 5 km from Ferriere is a fast-growing commercial area. Kindergarten and elementary school in Saint-Jean-de-Liversay, colleges in Curson, Maran.
Number of rooms
7
Total area, m2
320
Living area, m2
320
Number of bedrooms
5
Number of Bathrooms
5
Parking place
4

Sold
view price
view price
The Concorde Tower is 45 storey waterfront residential tower, having a beautifully designed contemporary glass façade, consisting of studios, one and two bedroom apartments & duplexes. Its 50,000 sq.m of built up area. Is nestled in a natural setting with walkways all along. Residents in Concorde Tower can enjoy a large swimming pool located on 40th floor along with the gym, spa facilities beside a large sun deck.
Number of rooms
1
Living area, m2
91-120
Number of bedrooms
1
Number of Bathrooms
1
Floor
11
Parking place
1
Balcony
1

Sale • Restaurants • Secondary estate market
• South Africa • Eastern Cape • Jeffreys Bay • 9 Oosterland Street
• South Africa • Eastern Cape • Jeffreys Bay • 9 Oosterland Street
Sold
view price
view price
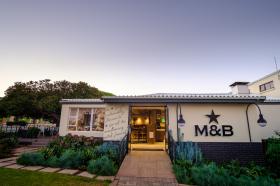
Modern, well-equipped 90-seater Mugg & Bean restaurant with additional outside seating in established garden. Attached to 4-bed, 4 bathroom home with 2 double garages. Additionally has one 2-bedroom and one 3 bedroom flats on property. Security gates at vehicle entrances on both sides.
Total area, m2
1478
Floor
2
Construction Year
2016
Total number of floors in building
2
#
Submit Multilingual Listing
-

Target international renters and buyers for offer your property abroad. -

Find international clients without intermediate. -

NO additional commissions from advertisers, buyers and renters. -
Direct contact between Renters, Buyers and Advertisers. We don’t interact between them. -
No signed contract and additional responsibility. -
Act as a Private individual (FSBO) or a Real-Estate agent (company). -
Search worldwide rentals and buyers demands listings and contact property seekers directly. -
Benefits from international exposure, due to multilingual listings on Network Portals. -
Get professional customer support service, 24 hours a day, seven days a week.


