
2525
Sold Properties
Sold Properties
Sold Real Estate Worldwide Listings by owners and agents.
Luxury, commercial and residential real estate in all countries.Viewing 151-160 (total 2525 worldwide Sold real estate)

Sale • Historic real estate • Secondary estate market
• France • Isere • Saint-Marcel-Bel-Accueil • 2 Chemin Chaudenou
• France • Isere • Saint-Marcel-Bel-Accueil • 2 Chemin Chaudenou
Sold
view price
view price
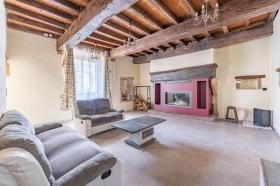
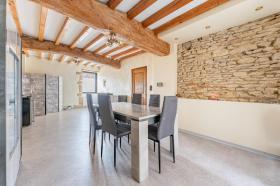
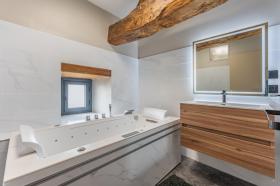
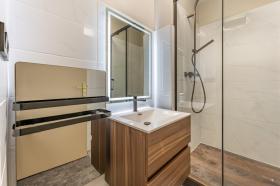
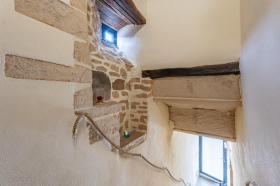
Discover an exceptional heritage home full of character, offering the unique charm of the 14th century combined with modern comfort. Located in the peaceful French countryside, this authentic residence has been carefully maintained to preserve its original soul: ancient stone walls, wooden beams, period architecture. A perfect second home or a remarkable holiday retreat. Prime Location: • 25 min from Lyon Saint-Exupéry International Airport • 50 min from Lyon • 1 hour from Grenoble • 1 hour from Chambéry • Golf Les 3 Vallons only 10 min away. Exceptional Setting: Surrounded by nature, in a quiet village with convenient access to all major regional destinations. Ideal for welcoming family, friends, or guests looking to enjoy the French art of living. A rare opportunity to acquire a piece of history. Perfect for foreign buyers seeking charm, space, and authenticity in France.
Number of rooms
8
Total area, m2
243
Living area, m2
243
Number of bedrooms
5
Number of Bathrooms
2
Parking place
5
Terrace
80

Sold
view price
view price
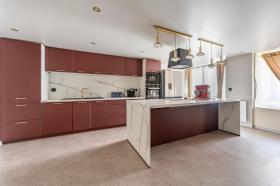
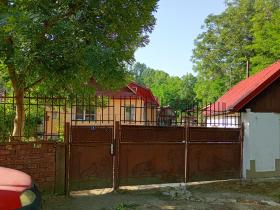
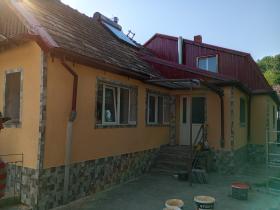
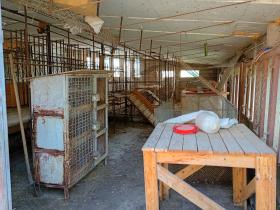
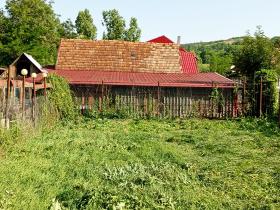
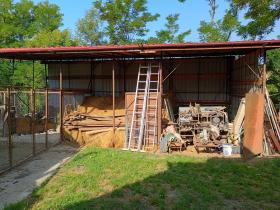
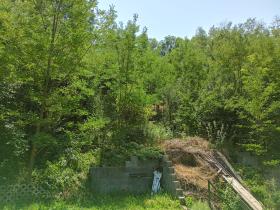
High-performance thermal main house: Very thick, original walls benefiting from excellent exterior insulation (30 cm). Ground floor (90 m²): Living space with fully finished and meticulous details. All that remains is to install and equip the kitchen to your taste. First floor (70 m²): Open space offering great potential, ready to be fitted out and finished according to your future plans. Independent studio (18 m²): Self-contained space, ideal for hosting guests, a teenager, or generating rental income. Traditional bread oven: Completely new, constructed from refractory bricks. Former dairy/Summer kitchen (12 m²): Partially renovated space, perfect for enjoying meals outdoors. Large new sheepfold (144 m²): 16x9 m structure on a concrete slab. Cleverly segmented space including a milking parlor (designed for goats) and ultra-secure rabbit hutches (double mesh to protect the babies). Former barn: Authentic building spread over two levels. Hay barn (60 m²): Ample storage space measuring 12 x 5 m. Practical outbuildings: Two shelters for wood storage, an open garage (carport), and a workshop for tool storage. Metal silos: Three structures designed for the natural drying and storage of corn on the cob (cleverly placed in the poultry enclosure). Semi-underground cellar (25 m²): Built into the hillside, guaranteeing an ideal temperature for preservation. The grounds (3,500 m²): Fully secured property enclosed by a 2-meter-high fence. The space is optimized and divided as follows: Living areas and courtyard (20%): Includes the footprint of the buildings (excluding the cellar), the central courtyard, a small vegetable garden, and the poultry yard. Market garden and livestock area (35%): A very fertile, flat area comprising half a large vegetable garden (dark, fertile soil), a third dedicated to a winter enclosure (ideal for goats), and the remainder reserved for composting (decomposed manure). Hillside orchard (45%): A gently sloping area and its immediate surroundings, attractively landscaped with trees and planted as an orchard. Relaxation and herb garden: A grassy area rich in aromatic plants, complemented by a small ornamental pool. Large pond (11x4x3 m): A multi-purpose water feature. It can be used for fish or for growing duckweed (an excellent source of protein that poultry love). Note: The liner will need replacing.
Total area, m2
200
Construction Year
1960
Private Land, m2
3500

Sold
view price
view price
Suitable for several ideas e.g.: • Residence - no neighbors, no joint ownership • Residence - with helicopter landing pad • Residence - with horses, stables and riding arena • Residence - with Bed & Breakfast, Wedding events • breeding of horses, llamas, alpacas, ostriches, emus • Planning of several villas • Planning of up to 410 apartments • Private Clinic • Planning of retirement and nursing home about 200 meters to the hospital. Opportunity to get a U.S. subsidiary through E-2 investor visa.

Number of rooms
10
Total area, m2
80000
Living area, m2
465
Number of bedrooms
3
Number of Bathrooms
3
Parking place
1
Balcony
2
Terrace
1

Sold
view price
view price
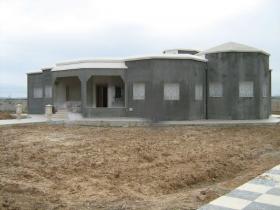
Unfinished villa at the tip of Cap Bon: - Land: 12,500 m² - Built area: 475 m² - Individual blue title. We offer for sale an unfinished villa located in a peaceful environment at the tip of Cap Bon. The property of 475m2 covered is built on a plot of 12,500 m2 of which 5,000 m2 is fenced (wall). This single-storey villa located on a plot intended for R+2, offers great prospects for expansion or elevation, it allows the construction of two additional floors. It is an opportunity located in a quiet neighborhood close to amenities, it offers an opportunity for investment or renovation project. A real green setting surrounds the villa which offers a peaceful and intimate setting, the spacious plot easily allows the installation of a swimming pool. This garden is ideal for nature lovers. The entrance opens onto a bright living room thanks to its openings annexed by a dining room. The traditional-style kitchen, equipped with basic storage and a worktop to renovate, offers a space to redesign according to your desires. Its generous volumes make it easy to envisage a modern and functional kitchen, opening onto a terrace for greater functionality. The sleeping area houses three bedrooms that share two bathrooms. The interior style is of basic standing, it's an excellent basis for a renovation project.
Number of rooms
3
Total area, m2
12500
Living area, m2
475
Number of bedrooms
3
Number of Bathrooms
2
Terrace
2

Sold
view price
view price
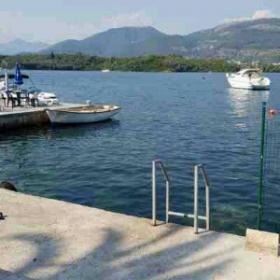
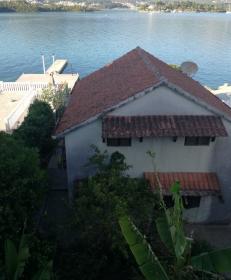
For sale 2 houses, a new house with an area of 120 m2 and an old house with an area of 80 m2, both are on the same plot on the very coast of the sea in Montenegro, Tivat, part of Krtola. There is a possibility of building a hotel or similar facility. It has a plot of 120 m2 and its own beach and two parking spaces.
Number of rooms
8
Total area, m2
120
Living area, m2
100
Number of bedrooms
4
Number of Bathrooms
3
Heating Type Electric
Parking place
2
Balcony
2
Terrace
2
Sold
view price
view price
Location of the property for sale: La Berthenoux (36400), LD La Rue. Detached house comprising: - on the ground floor: kitchen, living room, bedroom, shower room/wc - upstairs: bedroom, bathroom/wc. Land area: 2600 m2. Small outbuilding. Report of boundary marking and recognition of limits, pursuant to article 646 of the civil code - section: AB N°128 - N°129 -N°130. Cadastral reference: section AB n° 128 for (18a 57 ca), n°129 for (04a 50ca), n° 130 (02a 93ca). A total area of 26a OOca.
Number of rooms
4
Total area, m2
109
Living area, m2
109
Number of bedrooms
2
Number of Bathrooms
2
Heating Type Electric
Terrace
1

Sold
view price
view price
The total area of the property is 159.042 m2 It has six ponds averaging at a depth of 3-4 m, adding up to total surface area of approximately 100,000 m2. It's more than just a simple family house with a garden and lots of land. Whether you want to hold seminars, build recreation centers, go horseback riding, grow fish or even build your own airstrip, with more than 159,000m2, this property can fulfill your wildest dreams and fantasies
Number of rooms
10
Total area, m2
159.042 m2
Living area, m2
560 m2
Number of bedrooms
3
Number of Bathrooms
2
Parking place
1
Balcony
1
Terrace
1

Sold
view price
view price
Agriculture, forestry, tourism, energy, thermal exploration, quarrying, hunting, fishing. The infrastructure is completed, finished with 5 homes for developers and employees, road system, solar power generation, water supply, sewage system, electric fence system, cultivation of 30 hectares, 100 hectares more prepared. A detailed report from a global expert - institution from Spain. Complete business plan with market analysis and organization chart, brand names.
Total area, m2
5000
Private Land, m2
12000000

Sold
view price
view price
This villa was a summer residence of famous russian writer Goncharov. It is situated in the very center of Narva-Joesuu city, a famous touristic location with untouched nature, fantastic, white coastside and lots of possibilities to spend free time. The Villa is only 1 minute walk though the park from the beach away. The house is completelly renovated and kept in best condition. Narva city is 15 km away as well as the boarder to Russia. St. Petersburg and Tallinn are about 180 km away.
Number of rooms
11
Total area, m2
1315
Living area, m2
407
Number of bedrooms
5
Number of Bathrooms
4
Parking place
1
Balcony
1
Terrace
1
Sold
view price
view price
A true gem nestled on the heights of Saint-Cézaire-sur-Siagne. This magnificent country house will take your breath away. You will be charmed by the rare cachet of this Provençal villa with its dry stone tower. Bright and spacious living spaces include a large, welcoming living room with an insert fireplace, a fully equipped open-plan family kitchen with a large adjoining shaded terrace overlooking the pool. A master bedroom and high-end bathroom. Separate toilet and laundry room adjoining the garage. We are enchanted by the dry stone tower that serves as a library office. Three generous bedrooms, with a reading room, toilet, and shower room with double shower cubicles. The grounds are rich in Mediterranean species and fruit trees, offering a green and soothing setting. A heated swimming pool is ideal for fully enjoying the beautiful days and evenings on the Côte d'Azur. Each space has been designed to be comfortable, its comfort, its conviviality with a bowling green, a pergola with barbecue for country lunches and its grills make it an exceptional living environment combining the authenticity of our Provence, with functionality. South-facing privileged for optimal sunshine and without vis-à-vis. Secured with an automatic gate and the fully enclosed land. You are a stone's throw from the village, and about 1 hour from the airport.

Number of rooms
6
Total area, m2
200
Living area, m2
173
Number of bedrooms
4
Number of Bathrooms
2
Parking place
5
Terrace
1
#
Submit Multilingual Listing
-

Target international renters and buyers for offer your property abroad. -

Find international clients without intermediate. -

NO additional commissions from advertisers, buyers and renters. -
Direct contact between Renters, Buyers and Advertisers. We don’t interact between them. -
No signed contract and additional responsibility. -
Act as a Private individual (FSBO) or a Real-Estate agent (company). -
Search worldwide rentals and buyers demands listings and contact property seekers directly. -
Benefits from international exposure, due to multilingual listings on Network Portals. -
Get professional customer support service, 24 hours a day, seven days a week.


