
2532
Sold Properties
Sold Properties
Sold Real Estate Worldwide Listings by owners and agents.
Luxury, commercial and residential real estate in all countries.Viewing 1591-1600 (total 2532 worldwide Sold real estate)

Sold
view price
view price
Beautiful front sea plot of 7000 m2 in the touristic area of Varkala. Project for the construction of about 1800 m2. Actual destination: 4 Stars Resort for Ayurveda, Yoga, Meditation and seaside holidays. Actual project can be easilly changed for: deluxe Hotel, exclusive villa or independant villas. Works done: Deforestation and Compound wall-New construction of 12 rooms. Dist. to Trivandrum Airport:45 Km. Dist. to Varkala city center: 2 km.


Sale • Luxury Residential Real Estate • Secondary estate market
• Croatia • Primorje-Gorski kotar • Opatija •
• Croatia • Primorje-Gorski kotar • Opatija •
Sold
view price
view price
Unique lifestyle property in the heart of Opatija. The villa is split into three completely independent units. The main apartment is on two floors. On the first floor is a large living room, kitchen, two bedrooms, bathroom, guest bathroom and entrance. On the second floor are two bedrooms, bathroom, corridor and a large Jacuzzi. 2 terraces. Underfloor heating, fully air-conditioned. Located in the center of Opatija - 2 min walk directly to the center.
Sold
view price
view price
A typical Istrian Steinhazienda consisting of a main house, a studio and two smaller stone houses for guests or staff. The ceiling height is partly up to 5 m. All buildings have private terraces. The plot also has its own water supply from a private well. Opportunity to build a private swimming pool if required. Only 200 m from Sea. Distance from city center / marina: 2 Km.

Sold
view price
view price
Modern functional designer house located in a quiet and family oriented area, completely renovated, 202 m2 living space out of 240 m2.
Covered terrace, pleasant garden, garden shed.
Quick access to RER/SNCF stations (train stations).
Close to nursery / infant school / primary school / secondary school / high school and business.
7 rooms, 5 are bedrooms.
To be discussed, a part might be sold furnished.
Perfect for a family.

Sold
view price
view price
Plot 3.1 Very good access via the A42 Madrid-Toledo interchange and via Curtidores Street. Industrial Use, Buildable area: 4745.96 m2, Maximum occupancy: 4152.71m2, Setbacks: 5m from the façade, 3m in the rest of the boundaries (possibility of attaching the warehouses to the side boundaries. Maximum height: 2 floors (PB+!), maximum height: 14m to ridge and 10 eaves. Application ordinance: ordinance 6th - Warehouse Industry zone. Various access, water, electricity, sanitation.
Private Land, m2
5933

Sold
view price
view price
Very beautiful 5 ha property, 3 km from city center in Hohenau rural area. - 440 m2 total surface area ( 240 m2 colonial house and 200 m2 added in 2005) with air-conditioning + wood burning stove. - 3 bedrooms, 2 bathrooms, large kitchen, dinning room, spacious living room, TV lounge, 2 closets, 5 WC, garage. - 40 m2 basement with gymnastics hall with air-conditioning. - Precious Coated wood parquet, 4 m high ceilings. - Fully equipped kitchen with brand new household appliances (bought in December). - 24 h External Video monitoring system with 16 high end cameras. - In-house video system + IR 16 zones control panel. - 100 m2 wood farm shed for tractor and tools. - 5 stables with storage place for food, hen house, garden, orchard.- 15 x 7m salted water swimming pool with automatic chlorine generating system. - Quincho for 30 people with shower room WC, grill, oven. - 75 m2 brick house for employees with kitchen, living room, shower room, WC, 3 bedrooms, fireplace and air-conditioning. - Fishing pond with fishes. - Practice Target Area in accordance with international standards certified by Dimabel (army) and DIA.
Sold
view price
view price
The penthouse with panoramic sea views on the Costa Brava is located on the 8 +9 floor of a very well maintained apartment house - only about 10 meters from the sandy beach. 8. First floor: entrance hall, large living room with dining area and sea views, enclosed fitted kitchen, four bedrooms, two bathrooms (bath + shower + toilet), guest toilet, south-facing terrace. rear terrace overlooking the mountains. 9. First floor: sauna, large shower, roof terrace (70m2), expandable to 100m2. Garage. Private sale without commission.
Number of rooms
5
Living area, m2
192
Living room, m2
1
Number of bedrooms
4
Number of Bathrooms
3
Floor
2
Parking place
1
Balcony
1

Sold
view price
view price
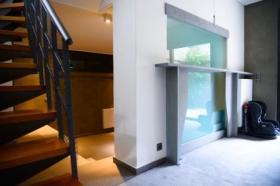
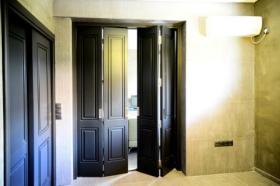
New detached house (2014) for sale. 3 levels with basement and total surface 280 sq. m. It has view and is located 1 km from the sea. It includes 3 bedrooms, 3 bathrooms (bath, showers), two kitchens, a living room and a playroom in the basement. All rooms have air conditioning. The plot has parking space of 2 places and fencing.
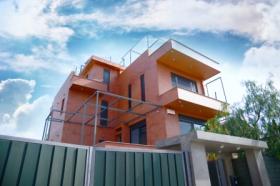
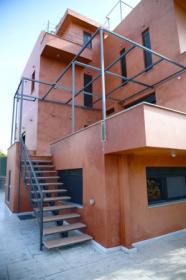
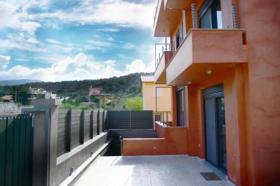
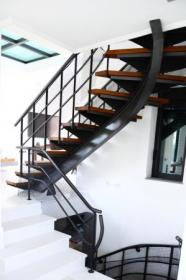
Number of rooms
10
Total area, m2
280
Living area, m2
240
Number of bedrooms
3
Number of Bathrooms
3
Sold
view price
view price
The Palazzo Vodopic dating back to the 7th century, has been totally renovated in 2011 and is located in the heart of Dubrovnik: on the main street of "Stradun“, which is the 5th Avenue or Regent Street of Dubrovnik. Annual rental income of appr. 10%. The property offers commercial space on the first two floors, ideal for high end retail or business use. On the third floor there are two elegant penthouses with an unobstructed view of downtown Dubrovnik. These can be used privately or as office.
Number of rooms
7
Total area, m2
approx. 300
Living area, m2
approx. 300
Number of bedrooms
2
Number of Bathrooms
2
Parking place
2
Balcony
2
Terrace
2
Sold
view price
view price
Just 15 minutes from Las Palmas, in the Cortijo de San Ignacio. With views of the Golf Course and the sea. Just a few minutes from the Mirador and Las Terrazas Shopping Centers. Imagine your Luxury modular home. Your home with our exclusive international rustic models in just 3 months.
#
Submit Multilingual Listing
-

Target international renters and buyers for offer your property abroad. -

Find international clients without intermediate. -

NO additional commissions from advertisers, buyers and renters. -
Direct contact between Renters, Buyers and Advertisers. We don’t interact between them. -
No signed contract and additional responsibility. -
Act as a Private individual (FSBO) or a Real-Estate agent (company). -
Search worldwide rentals and buyers demands listings and contact property seekers directly. -
Benefits from international exposure, due to multilingual listings on Network Portals. -
Get professional customer support service, 24 hours a day, seven days a week.


