
2525
Sold Properties
Sold Properties
Sold Real Estate Worldwide Listings by owners and agents.
Luxury, commercial and residential real estate in all countries.Viewing 841-850 (total 2525 worldwide Sold real estate)

Sold
view price
view price
1620 m2 plot of land, 320 m2 villa, Perfect condition, all modern conveniences.
Main level : 2 bedrooms with bathroom, large living room opening on to kitchen and dinning room. Floor heating.
Swimming pool level : 125 m2 fully equipped flat with shower room, 2 guest rooms with 2 bedrooms, bathroom and shower room. Cellar. Covered terraces. Summer kitchen, Amazing garden.

Number of rooms
11
Total area, m2
1620
Living area, m2
320
Number of bedrooms
5
Number of Bathrooms
5
Parking place
1
Balcony
1
Terrace
1

Sold
view price
view price
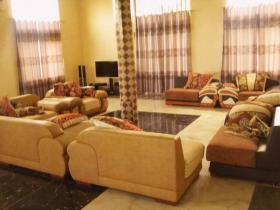
Zum Verkauf eine schöne Immobilie - Wohnvilla ideal als Zweitwohnsitz, um die Ferien zu verbringen oder dort zu wohnen. Stellen Sie einfach die Koffer. Diese Villa ist sofort bewohnbar, voll ausgestattet, geschützt und sicher. Sie hat eine ruhige Umgebung im Herzen der Palmen des Oueme-Tals. Alle Schlafzimmer sind klimatisiert, ebenso wie die verschiedenen Lounges. Die Wohnräume sind geräumig mit großem Volumen.
Lounges von 400 Quadratmetern im Erdgeschoss und 600 Quadratmetern im ersten Stock. Die Badezimmer verfügen über Whirlpools für sofortige Fitness. Gönnen Sie sich, diese Villa wartet auf Sie. Das Hotel liegt eine Stunde vom Flughafen Cotonou und 15 Minuten von den schönsten Stränden in Benin entfernt.
Lounges von 400 Quadratmetern im Erdgeschoss und 600 Quadratmetern im ersten Stock. Die Badezimmer verfügen über Whirlpools für sofortige Fitness. Gönnen Sie sich, diese Villa wartet auf Sie. Das Hotel liegt eine Stunde vom Flughafen Cotonou und 15 Minuten von den schönsten Stränden in Benin entfernt.
Number of rooms
12
Total area, m2
1650
Living area, m2
1200
Number of bedrooms
6
Number of Bathrooms
5
Heating Type Electric
Parking place
5
Balcony
2
Terrace
2

Sold
view price
view price
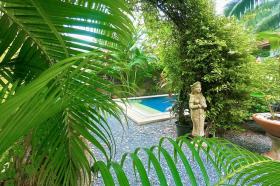
Koh Samui, just 40 meters from Maenam Beach, this 8-room hotel is built on 824 m² of land with swimming pool, covered terrace and bar/lounge area. It can be used immediately by the future tenant (registered hotel license). Garden and swimming pool level: standard double bedroom (2 units of 23 m²) 2 single beds and bathroom with shower, sink and toilet. Equipment: air conditioning, flat screen TV, safe, mini-fridge and kettle. First floor: suite with kitchenette (2 units of 50 m²). King size bed (possibility of adding 2 extra beds), kitchenette with dining area, small crockery and table and chairs set for 4 people. Second floor (sea view): superior double bedroom (2 units of 50 m²). King size bed (possibility of adding 2 extra beds) table and chairs set for 4 people. Third floor (sea view): roof top loft with jacuzzi on the terrace (2 units of 50 m²). King size bed, living room with dining area, terrace. All 1/2/3 floor rooms are equipped with air conditioning, flat screen TV, mini fridge, safe, sink, microwave, lounge area, sea side terrace, bathroom with walk-in shower and toilet. Kitchen with complete equipment for catering preparation. Electricity supply by the government. Water supply from a well + 10 m³ storage tank. Car park.
Total area, m2
500
Construction Year
2008
Total number of floors in building
4
Private Land, m2
824
Total rooms
8
Hotel rating
3

Sold
view price
view price
4 flats completely renovated, located between Aosta and Courmayeur
Number of rooms
3
Living area, m2
138
Living room, m2
40
Number of bedrooms
2
Number of Bathrooms
1
Floor
1
Parking place
1
Balcony
1
Sold
view price
view price
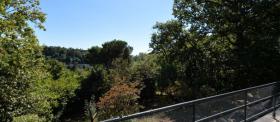
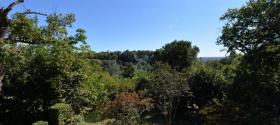
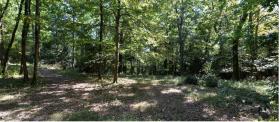
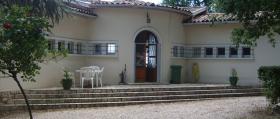
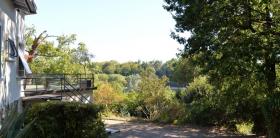
It’s a white house, leaning against the hills of Garonne, overlooking all of Bordeaux, just 20 minutes (by tram) from the center of the sleeping beauty.
No direct neighbors, only surrounded by a forest of hundred-year-old trees, espalier gardens, on an area of approximately 15,000 m2.
We dance, we sing there, without any embarrassment, until the end of the night.
This house, not quite young, stands on the heights, welcoming the St Michel arrow, Bègles, Talence ... By letting reveal on a surface of 210 m2 a living room, dining room, 4 bedrooms, an independent kitchen, garage , laundry room and an apartment.
An oxygen bubble, a colorful park, close to all amenities: schools, shops, etc. The tram is 5 min walk, by a path that invites you to travel.
Where everything is possible, the city at its feet, incredibly placed!
No direct neighbors, only surrounded by a forest of hundred-year-old trees, espalier gardens, on an area of approximately 15,000 m2.
We dance, we sing there, without any embarrassment, until the end of the night.
This house, not quite young, stands on the heights, welcoming the St Michel arrow, Bègles, Talence ... By letting reveal on a surface of 210 m2 a living room, dining room, 4 bedrooms, an independent kitchen, garage , laundry room and an apartment.
An oxygen bubble, a colorful park, close to all amenities: schools, shops, etc. The tram is 5 min walk, by a path that invites you to travel.
Where everything is possible, the city at its feet, incredibly placed!

Sold
view price
view price
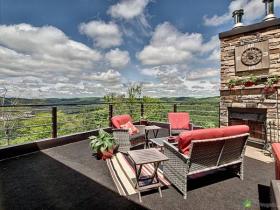
Only 3 km from downtown Ste-Adèle and Highway 15, on a mountain lot of 193,875 square feet. This residence built in 2011 and designed by the owners in a personalized contemporary style, offers you an incredible 180 degree view for km while ensuring absolute tranquility. Among the (4) terraces, one of them is found on the roof with its magnificent wood fireplace and its stone mantle, a rarity among several other houses. The land being landscaped, includes a large shed, a spa, bed and outdoor shower. The main front terrace with its armchairs, outdoor dining room sheltered by its 4 parasols will give you the impression of being in a hotel complex on vacation. The interior is composed of 3 bedrooms and an office that can also become a bedroom, a kitchen with its giant central island and its walk-in (pantry). Also a large dining room linked to another wood fireplace to the living room which is open plan. All surrounded by large windows gives you the view as if you were outside. The elevated ceiling entrance hall with its mezzanine, modern staircase and banisters, adjacent to the stone wall, will give you a wonderful look. For movie lovers, a real home theater on the ground floor with an 8-foot screen and armchairs on two levels for better visibility. A large workshop adjacent to the double garage will give you access to several storage possibilities. This residence can include all furniture, decoration.
Number of rooms
14
Total area, m2
2100
Living area, m2
2100
Number of bedrooms
3
Number of Bathrooms
2
Parking place
6
Balcony
4
Terrace
4

Sold
view price
view price
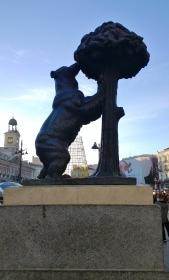
In the Almendra de Madrid, in an exclusive property, with a privileged location, the entire office floor is sold, easily divisible or for single use. Up to three parking spaces are included.
Total area, m2
600
Floor
1
Construction Year
1980
Sold
view price
view price
The pavilion is located in a polygon with good access from the Amurrio ring road, towards Orduña. This polygon is fully occupied.
On a 7137.56 m2 plot, the construction occupies about 1250 m2. There remains a non-exhausted buildable area on said plot: maximum permitted use of 0.60 m2 / m2 whose application on the net industrial plot assumes a net buildability of 0.85 m2 / m2 with a maximum occupancy of 60%.
Of rectangular plant of about 14.60 x 85.60 m. and a height of 8.20 m, it is built based on metal profiles, block enclosure at the base and sheet metal until crowned; sandwich panel on deck.
The plot is located between the access road to the estate and the train track. Inside this, the pavilion is located on its right side, respecting the separation to boundaries; The rest of the plot is made up of a garden area and the excess asphalt, on which it would be possible to build.
On a 7137.56 m2 plot, the construction occupies about 1250 m2. There remains a non-exhausted buildable area on said plot: maximum permitted use of 0.60 m2 / m2 whose application on the net industrial plot assumes a net buildability of 0.85 m2 / m2 with a maximum occupancy of 60%.
Of rectangular plant of about 14.60 x 85.60 m. and a height of 8.20 m, it is built based on metal profiles, block enclosure at the base and sheet metal until crowned; sandwich panel on deck.
The plot is located between the access road to the estate and the train track. Inside this, the pavilion is located on its right side, respecting the separation to boundaries; The rest of the plot is made up of a garden area and the excess asphalt, on which it would be possible to build.
Total area, m2
1250
Construction Year
2000
Total number of floors in building
1
Private Land, m2
7137

Sold
view price
view price
In the heart of Nendaz ski resort, The 4 valley, 450 km ski area. " Les Etoiles de Nendaz" are the perfect 5 * residences for your vacation in a luxurious new atmosphere. 9 flats of about 200 m2 under development. Delivery for winter 2010/2011.
Number of rooms
5
Living area, m2
200
Living room, m2
70
Number of bedrooms
3
Number of Bathrooms
3
Floor
1
Parking place
1
Balcony
1

Sold
view price
view price
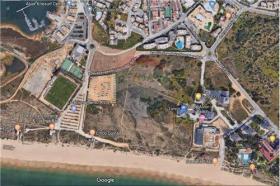
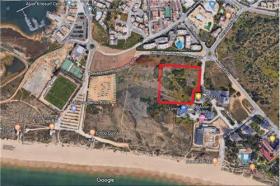
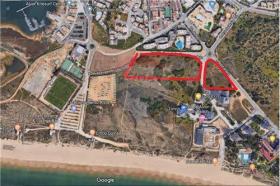
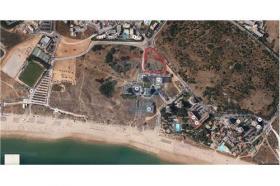
For sale company with 2 assets it owns - 2 plots. One with an area of 8081 m2 and the other with 18027 m2, both on the site of Praia de Baixo, 3 Irmãos or Hortas de Alvor. Exclusive location, practically on the beach. - The first lot of 8051 m2 already has an approved project for a 4* hotel with 55 T0 units (110 beds), with restaurant, swimming pool, gardens and 86 parking spaces, with an estimated construction area of 4332 m2 and 1285 m2 of installation surface. - The second lot, also urban, is vacant and has 18,027 m2, completely flat and next to the previous one. The detailed plan of Praia do Alvor - Praia dos Três Irmãos - PPATI promoted by the Municipality of Portimão, is currently being developed. This plan is in the final approval phase. According to the regulations of the referenced plan, the readjustment of the surfaces and the repositioning of the two lots are planned, creating a single building which corresponds to a planning unit designated UP10, with a total surface area of 19,364 m2, including 14,794 m2 of surface area. allocate to the tourist resort. With this repositioning, the property is even closer to the beach. Privileged and exclusive location.
Total area, m2
26
Construction Year
2019
Total number of floors in building
2
Private Land, m2
4.332
Total rooms
55
Hotel rating
4
#
Submit Multilingual Listing
-

Target international renters and buyers for offer your property abroad. -

Find international clients without intermediate. -

NO additional commissions from advertisers, buyers and renters. -
Direct contact between Renters, Buyers and Advertisers. We don’t interact between them. -
No signed contract and additional responsibility. -
Act as a Private individual (FSBO) or a Real-Estate agent (company). -
Search worldwide rentals and buyers demands listings and contact property seekers directly. -
Benefits from international exposure, due to multilingual listings on Network Portals. -
Get professional customer support service, 24 hours a day, seven days a week.


