
2532
Properties Sold
Properties Sold
Overseas listings of Sold Properties at the portal by owners and agents
Viewing 1331 - 1340 (Total 2532 in listings Sold Properties overseas)

Sold
view price
view price
We sell unfinished house, 240 m2, 11 hectare. On the banks of the Dniester River 30 km from Kishinev.


Number of rooms
10
Total area, m2
240
Living area, m2
200
Number of bedrooms
6
Number of Bathrooms
3
Parking place
5
Balcony
1

Sold
view price
view price
You'll love this house in the town centre of Esvres. Formerly a guest house, this tastefully renovated house extends over 4 levels: - On the ground floor: an open kitchen opens onto a bright living room, 1 pantry and 1 toilet - A magnificent vaulted cellar below - On the 1st floor: 2 large bedrooms, one with a private shower room, a bathroom and 1 toilet - On the 2nd floor: 2 bedrooms, 1 shower room and 1 toilet - A non-adjoining cellar (50m from the house) completes the ensemble. All amenities on foot. Train and bus to Tours and Loches from the town of Esvres, A85 motorway 5 minutes away.

Number of rooms
8
Total area, m2
140
Living area, m2
115
Number of bedrooms
4
Number of Bathrooms
3

Sale • Land for construction • Secondary estate market
• Russia • Krasnodar Krai • Novomyshastovskaya •
• Russia • Krasnodar Krai • Novomyshastovskaya •
Sold
view price
view price
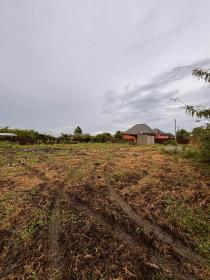
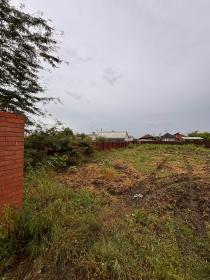
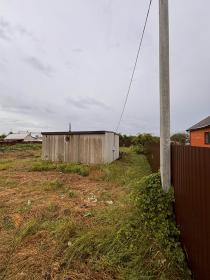
Direct owner sale: 1374 m2 land plot located at Novomyshastovskaya, Krasnodar Krai (Cadastral No. 23:13:0901161:26). Property Specifications Land Use & Zoning: Personal subsidiary farming (LPH), settlement land. Residential construction is subject to local planning and permit regulations. Utilities: Connected electricity, private 30 m water well, septic system, and a natural gas line available at the plot boundary. Structures & Improvements: Perimeter fence and a 5x6m private bathhouse (30m2). Access & Layout: Dirt access road. The plot features ample space for a future garage or carport, pool, garden, and outbuildings while a main house is being built. Suitable for permanent living or a country home. Transaction Details Asking Price: with reasonable negotiation available after viewing. Terms: Direct owner sale with zero agent commission and all documents fully prepared. Legal Note: Foreign buyers must obtain independent legal advice to verify personal eligibility and compliance with Russian property acquisition requirements.
Sold
view price
view price
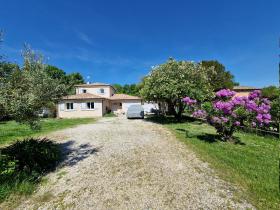
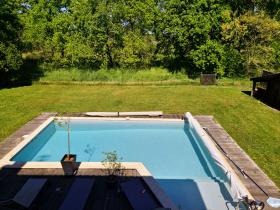
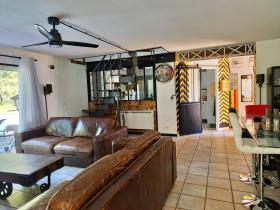
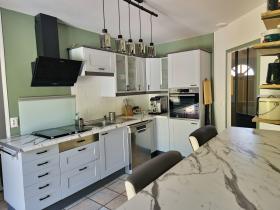
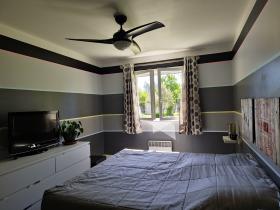
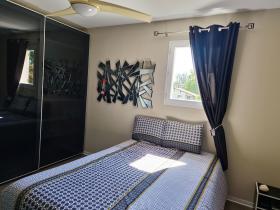
Come and discover this charming Provençal-style house surrounded by lush greenery (walking trails but also cycle paths) 30 minutes from Bordeaux and 5 minutes from shops. Located in the charming town of Saumos, we are leaving our house in which we have invested in interior renovation, to bring our children closer together. House surface area 146.35 m2 on a plot of 1653 m2. Our garden with trees and flowers offers a soothing setting and allowed the little ones to have fun but also the adults to relax by the 8mx6m L-shaped salt swimming pool. Ideally exposed (facing south) and not overlooked. The garden benefits from an automatic watering system thanks to the drilled well as well as 2 garden sheds of 4.77 m2 and 18.44 m2. In the house a charming little colorful entrance (4.47m2) leading to an equipped kitchen and dining area of 14.71m2 with glass roof opening onto the living room where you can cook delicious meals. A clearance of 4.48m2 in its extension, and a room of 20m2 which you can use as you wish (bedroom / office / gym currently), a living room / dining room of 36.97m2 with industrial style wood stove offering the possibility access to the garden through two large bay windows opening onto a covered terrace.
Number of rooms
6
Total area, m2
197
Living area, m2
146
Number of bedrooms
5
Number of Bathrooms
2
Terrace
2
Sale • Luxury House • Secondary estate market
• France • Alpes-Maritimes • Coursegoules • 30 Route de l'Ourméou
• France • Alpes-Maritimes • Coursegoules • 30 Route de l'Ourméou
Sold
view price
view price
Five 17th century sheepfolds (stone barns) have been converted into a farmhouse style property of 270 square meters. A continuous artistic project from 1990 to 2019 by two different artists owners who transformed the property into a peaceful haven. The property is divided into two studios on the ground floor of 42 m2 each and a main house made up of: - Kitchen, a living room, a bedroom and a bathroom, on the ground floor. - Room with bathroom, a library and an artist's studio of 89 m2 on second floor. The whole property is South facing with magnificent views of the hills and woods without any homes. The house is surrounded by terraced gardens, classified by the French Ministry of Culture as “Remarkable Garden”. With an area of 1 hectare including swimming pool, a large koi pond and botanical collection of plants from Europe, Asia and the Americas. There is an additional 1 hectare of land included in the property which has a lot of potential, including it's own water well. The studios can be sold furnished ready to use. The village and the environment are preserved and protected inside the regional nature park “Parc Naturel Régional des Préalpes d’Azur”. Nice airport, the sea and the ski slopes are 30 km from the property.

Number of rooms
7
Total area, m2
321
Living area, m2
270
Number of bedrooms
4
Number of Bathrooms
4
Terrace
5

Sold
view price
view price
Close to Geneva, in St-Cergue village that is high up at 1 050m. 93 m2 terrace and balcony, large living room with fireplace and balcony overlooking the lake. Dinning room with balcony and terrace with view all down to the lake. Lovely opened oak kitchen completely fitted. Bedroom with private bathroom, toilet and balcony. 2 bedrooms with balcony, bathroom and toilet. Back balcony 15 m2, front balcony 28 m2.
Number of rooms
5
Living area, m2
148
Living room, m2
25
Number of bedrooms
3
Number of Bathrooms
2
Floor
5
Parking place
1
Balcony
1
Sold
view price
view price
Villa on very wooded land of 2650 m2 with large swimming pool of 11x5 m, pool cover, entrance and bedroom with cupboard, fully equipped fitted kitchen, bathroom with shower and bath, wc, double glazed window and PVC shutters, electric heating.
Number of rooms
4
Total area, m2
120
Living area, m2
95
Number of bedrooms
3
Number of Bathrooms
1
Parking place
1
Balcony
2
Terrace
1
Sold
view price
view price
Luxury architect-designed villa - House: 326 m2 - Garden: 1 hectare - Basement: 205 m2. Ideal for a large family. - 5 bedrooms, 3 of which have built-in wardrobes and glass doors. - 1 master suite with bathroom, shower and bathtub with view of Mount Canigou and large dressing room. - 1 passage bedroom with private bathroom. - 1 pleasant office space. - 1 large, bright living room with large glass doors opening onto the large terrace, the large garden and view of Mount Canigou in good weather. - 1 functional insert. - American-style kitchen, modern, spacious, open to the dining room, very bright, with direct access to the north and south terraces. With all the necessary storage. Japanyaki and gas burners. Bright house, through a French window on each room and large bay windows. 40 minutes from the sea. Beautiful house surrounded by pine forest, trees, rosemary, thyme, lavender, fig tree. And there is also: - 1 swimming pool - 1 infrared cabin - 1 large parking lot - 2 beautiful terraces.
Number of rooms
10
Total area, m2
10326
Living area, m2
326
Number of bedrooms
7
Number of Bathrooms
3
Heating Type Electric
Parking place
5
Terrace
2

Sold
view price
view price
In the center of Pyhäjärvi, by the lake, is the well-maintained Pyhäsalmi Hotel and Restaurant. The hotel was built in 1987 and expanded in 1991. Its own grounds are 10,869 m2. The building area is 3,128 m2. The hotel and restaurant complex includes the following well-maintained facilities: - 340 m2 dining room with 270 seats, - 160 m2 bar and terrace with 140 seats. Behind the building, on the lake side, is a 3,000 m2 courtyard with a stage. The restaurant has a large kitchen and can accommodate 355 guests. The hotel has a reasonably good occupancy rate! Parking is available within the hotel grounds. Pyhäjärvi is located at the intersection of two major roads, the RN4/E75 and the RN27. Pyhäjärvi is a place where you can live with clean water and air, in the heart of three major growth centers: Oulu, Jyväskylä, and Kuopio, which are only a few hours away by car. We are on the way to the North Cape.


Total area, m2
3128
Construction Year
1985
Total number of floors in building
1
Private Land, m2
10869
Total rooms
30
Hotel rating
3

Sold
view price
view price
Villa with luxury finishes in the best location in the south of Tenerife, San Eugenio Alto, in the residential complex La Tagora facing the sea that includes two floors with terraces. It has been designed to take full advantage of natural light, which is reflected in the windows. 350 m2 house, 200 m2 of constructed area and 150 m2 of exterior surfaces. The American-style kitchen and overlooking La Gomera is equipped with leading brands, surrounded by a spacious dining room. Private terraces, 2 parking spaces, pre-installation of air conditioning, fitted wardrobes, materials and top-quality finishes.


Number of rooms
4
Total area, m2
350
Living area, m2
200
Number of bedrooms
4
Number of Bathrooms
5
Balcony
1
Terrace
150
#
Submit Multilingual Listing
-

Target international renters and buyers for offer your property abroad. -

Find international clients without intermediate. -

NO additional commissions from advertisers, buyers and renters. -
Direct contact between Renters, Buyers and Advertisers. We don’t interact between them. -
No signed contract and additional responsibility. -
Act as a Private individual (FSBO) or a Real-Estate agent (company). -
Search worldwide rentals and buyers demands listings and contact property seekers directly. -
Benefits from international exposure, due to multilingual listings on Network Portals. -
Get professional customer support service, 24 hours a day, seven days a week.


