
1682
Sold Real Estate
Sold Real Estate
Sold Real Estate Abroad by Owners international listings
Viewing 151 - 160
(Total 1682 Real Estate Sold abroad by Owners.)

Sold
view price
view price
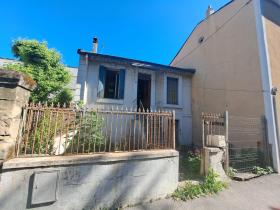
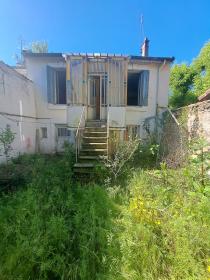
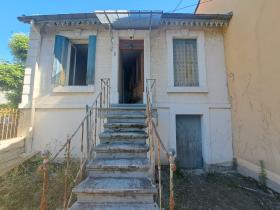
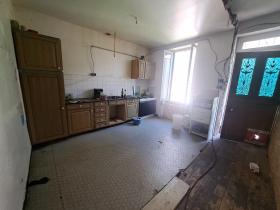
Pretty town house in a beautiful region in France. The house is located in Tain l'Hermitage (26600) in the Drôme in a small, quiet and sunny town in the Rhône Valley. Close to Ardèche, mountains, hiking trails, lakes and rivers for kayaking. Gastronomy and good wines to discover! The house needs to be completely renovated with great potential (possible expansion) which can give way to your imagination and thus obtain the holiday home of your dreams. Just 2.5 hours by TGV from Paris. 2h30 from the Mediterranean. 4 hours from the Spanish border.
Number of rooms
3
Total area, m2
120
Living area, m2
60
Number of bedrooms
2
Number of Bathrooms
1

Sold
view price
view price
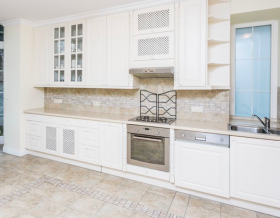
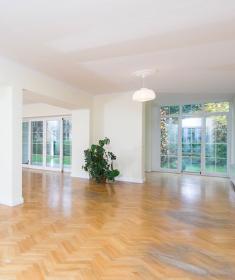
Villa 500 m2, designed by the well-known Argentinean architect Hernan Gomez, located in a traditional and quiet residential area and one of the most prestigious districts of Warsaw - in the heart of Stary Mokotów, where embassies of many nations reside as well as private residences of ambassadors in Poland. Located between the airport and the center of Warsaw, it takes only 15 minutes to get to either of them. Two metro stations, several bus and tram stops are within walking distance. Originally built in the 1960s, the building was completely renovated and expanded to 3-story residence with over 3 meter high ceilings, wooden windows and floors. The purchase of a neighbouring plot of land with a total areas of 755 m2, not only enlarged the garden, but also provided a double street frontage and access from both Wielicka and Orkana streets. On three floors there are nine rooms from 12 m2 to 115 m2, and one room in the usable basement. All air-conditioned rooms have direct access to 5 terraces and balconies, and those on the ground floor - to a large terrace and garden that surrounds the entire house. There are five bathrooms and a kitchen on the ground floor. There are many small rooms in the basement and a garage for 2 cars. There is also outdoor parking space for additional 4 cars. Brochure and floor plans can be provided upon interest.
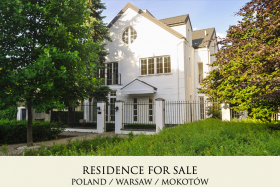
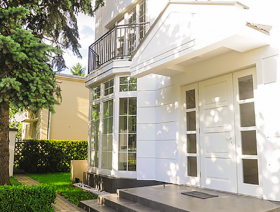
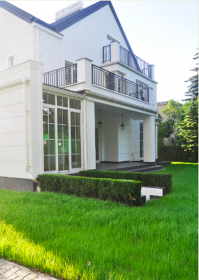
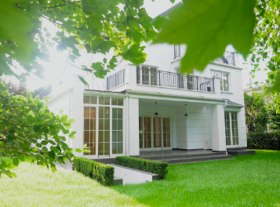
Number of rooms
9
Total area, m2
506
Living area, m2
506
Number of bedrooms
6
Number of Bathrooms
5
Parking place
6
Balcony
3
Terrace
1
Sale • Historic real estate • Secondary estate market
• France • Haute-Loire • Montfaucon-en-Velay • 31 Route des Suchets
• France • Haute-Loire • Montfaucon-en-Velay • 31 Route des Suchets
Sold
view price
view price
Estate built in 1905 on the Chemin de Saint-Jacques-de-Compostelle, offering an exceptional living environment and a breathtaking view of Mont-Mézenc. Old stone Mansion of 240 m2 of living space with large outbuildings: stable, barn and recent annex house. This charming property offers real potential in the realization of life projects, such as Bed and Breakfast, Gîte, Hotel, Restaurant, Equestrian or Educational Farm.

Number of rooms
18
Total area, m2
600
Living area, m2
300
Number of bedrooms
12
Number of Bathrooms
2
Parking place
30
Sold
view price
view price
Old stone property partly restored on 4000 m2 of land. Large swimming pool fed by natural springs inherent to the main house. A main house of 280 m2 of living space built in 1801 plus extension in 1930. 5 bedrooms 2 bathrooms. Office kitchen living room dining room, period fireplace. Additional gas heating. Everything in the sewer. Caretaker's cottage to restore, one bedroom, tiled kitchen area on the ground floor, period. 36 m2 terrace, oven. Rare. More photos will be provided upon request.
Number of rooms
11
Total area, m2
330
Living area, m2
280
Number of bedrooms
5
Number of Bathrooms
3
Parking place
1
Balcony
1
Terrace
1

Sold
view price
view price
A hotel building is for sale in Adjara, which is under construction (the frame of the building has been erected), with a total area of 750 m2, three floors, designed for 18 rooms, located on a plot of land of 1870 m2, on the second line, 600 meters from the sea.
Total area, m2
750
Construction Year
2017
Total number of floors in building
3
Private Land, m2
1870
Total rooms
18
Hotel rating
3
Sold
view price
view price
Stone house of 130 m2 in the immediate vicinity of Lyon. Located on the banks of the Saône, close to shops and public transport in a green setting not overlooked, in absolute calm. Completely renovated in 1990, it has the charm of the old (stone lintel, 50 cm thick walls, French ceiling). An interior refresh will be expected. The sales price displayed will take this into account. On the ground floor, a beautiful surface area of 46 m2, including equipped kitchen and living/dining room with fireplace, will be refurbished. You will also find a room with recent shower and separate toilets as well as a large laundry room. On the first floor, 3 parquet floored bedrooms with cupboards, a bathroom and a separate toilet make up the sleeping area. On the second and last floor, a 4th large bedroom with skylight and attic complete the ensemble. Precious, a source of fresh running water is connected to the house with pump and softener in addition to network water. A large tiled terrace on the first level will allow you direct access to the garden (1400 m2) and (maybe) to your future swimming pool (possible). A magnificent vaulted cellar in the basement, a large garage with mezzanine and a lean-to complete the package. Maintained and cared for, it is equipped with an AIR/AIR heat pump providing heating and air conditioning as well as an anti-intrusion alarm.
Number of rooms
6
Total area, m2
130
Living area, m2
130
Number of bedrooms
4
Number of Bathrooms
2
Heating Type Electric
Terrace
1

Sold
view price
view price
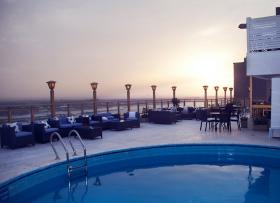
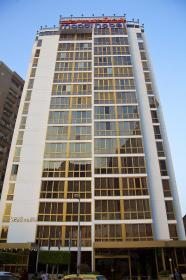
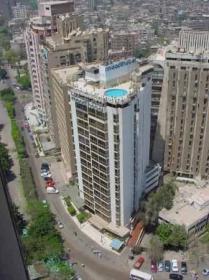
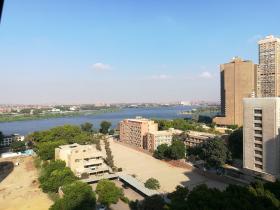
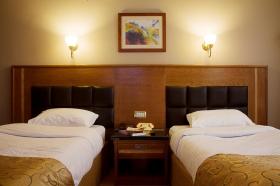
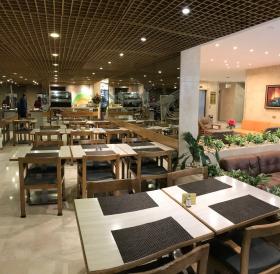
The hotel consists of 15 floors. It is built on a land area of 970 m2. The total building area is 10100 m2. Meeting rooms total: 200 m2. Main restaurant/ballroom: 200 m2. Coffee Shop: 120 m2. Health club: 200 m2. Room: 20-24 m2. Suit: 50 m2. 150 fully-equipped tourist rooms, restaurants, meeting rooms, a swimming pool, an equipped health club. The hotel is furnished and established to the highest level and has the approval of the Civil Defense (according to the American code). Holds the highest certificates in the controls for health and food safety (from the Ministry Tourism, Crystal Company of England).
Total area, m2
10100
Total number of floors in building
15
Private Land, m2
970
Total rooms
150
Hotel rating
4
Sold
view price
view price
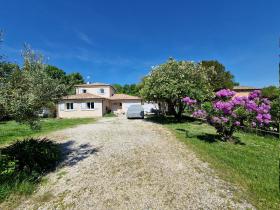
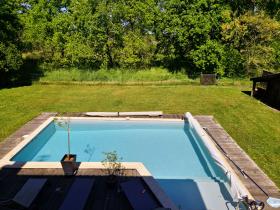
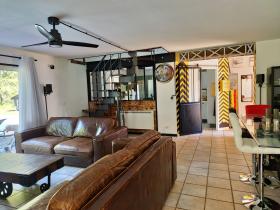
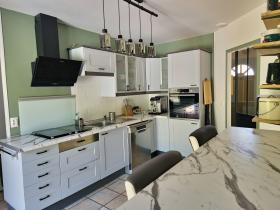
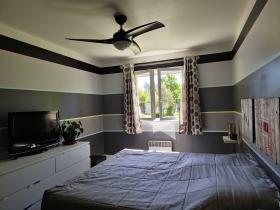
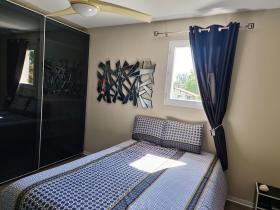
Come and discover this charming Provençal-style house surrounded by lush greenery (walking trails but also cycle paths) 30 minutes from Bordeaux and 5 minutes from shops. Located in the charming town of Saumos, we are leaving our house in which we have invested in interior renovation, to bring our children closer together. House surface area 146.35 m2 on a plot of 1653 m2. Our garden with trees and flowers offers a soothing setting and allowed the little ones to have fun but also the adults to relax by the 8mx6m L-shaped salt swimming pool. Ideally exposed (facing south) and not overlooked. The garden benefits from an automatic watering system thanks to the drilled well as well as 2 garden sheds of 4.77 m2 and 18.44 m2. In the house a charming little colorful entrance (4.47m2) leading to an equipped kitchen and dining area of 14.71m2 with glass roof opening onto the living room where you can cook delicious meals. A clearance of 4.48m2 in its extension, and a room of 20m2 which you can use as you wish (bedroom / office / gym currently), a living room / dining room of 36.97m2 with industrial style wood stove offering the possibility access to the garden through two large bay windows opening onto a covered terrace.
Number of rooms
6
Total area, m2
197
Living area, m2
146
Number of bedrooms
5
Number of Bathrooms
2
Terrace
2
Sold
view price
view price
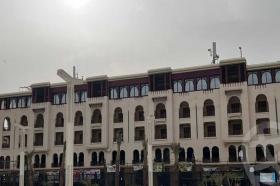
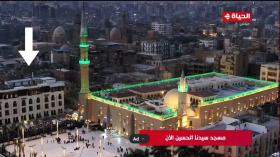
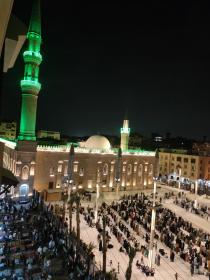
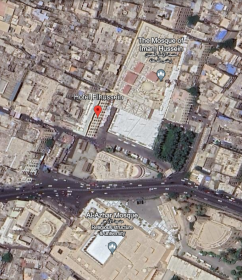
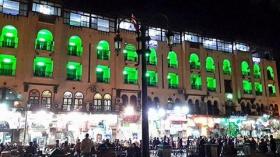
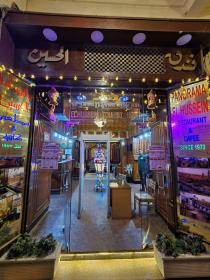
Al Hussein Tourist Hotel located in Al-Hussein Square in Cairo, with a 65-meter facade directly on the Al-Hussein Mosque and Square. With a 35-meter facade on Al-Azhar main street. The hotel is based on a total area of 1070 square meters. The hotel owns 535 square meters of registered land area, and the other 535 square meters belongs to the shops below that are not owned by the hotel. The hotel consists of 3 floors, each floor covering an area of 1070 square meters. Reception entrance from Khan Al-Khalili with all services: a staircase, an elevator, a reception hall, and an emergency staircase. Floor 1 + 2 residential rooms, with a total of 52 rooms, each floor has 28 rooms, 4 suites, and 4 service rooms. Floor 3, restaurant and cafe, area of 1070 square meters, consisting of 2 halls overlooking Al-Hussein and Al-Azhar Street, and contains a kitchen, a cafeteria, and 2 bathrooms. The roof has 4 workers’ rooms and 2 service rooms for the hotel. Rating of the hotel on Google: 4 stars. The number of employees it needs to run smoothly (40 employees): 25 for the hotel, 15 for the café and restaurant. The hotel has been closed for two years because it needs repairs. Important note: the area in which the hotel is located, Al-Hussein area, is considered a tourist area with more than 25 million visitors annually.
Total area, m2
1070
Construction Year
1973
Total number of floors in building
4
Total rooms
56
Hotel rating
4

Sold
view price
view price
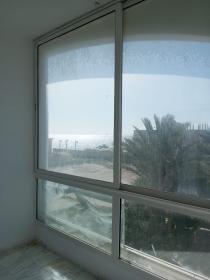
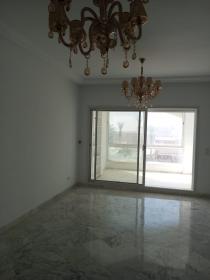
This apartment is subject to an individual land title. At the entrance we discover a spacious living room covered in white marble and which gives access to a balcony which makes it more convivial. With a clear view for all the rooms of the apartment and above all a view of Kantaoui beach. The apartment has a very good orientation. The air conditioning is central and so is the heating. The kitchen is fitted and is completed by a usable dryer. The sleeping area houses three bedrooms with a shared bathroom and a large dressing room in the hallway for more storage. In the parents' bedroom you find a dressing room and a bathroom. Two basement parking spaces are available. A large dressing room at hallway level for more storage.
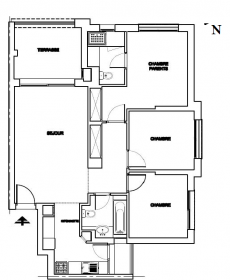
Number of rooms
6
Living area, m2
97
Living room, m2
22
Number of bedrooms
3
Number of Bathrooms
2
Floor
2
#
Submit Multilingual Listing
-

Target international renters and buyers for offer your property abroad. -

Find international clients without intermediate. -

NO additional commissions from advertisers, buyers and renters. -
Direct contact between Renters, Buyers and Advertisers. We don’t interact between them. -
No signed contract and additional responsibility. -
Act as a Private individual (FSBO) or a Real-Estate agent (company). -
Search worldwide rentals and buyers demands listings and contact property seekers directly. -
Benefits from international exposure, due to multilingual listings on Network Portals. -
Get professional customer support service, 24 hours a day, seven days a week.


