
1682
Sold Real Estate
Sold Real Estate
Sold Real Estate Abroad by Owners international listings
Viewing 21 - 30
(Total 1682 Real Estate Sold abroad by Owners.)

Sale • Industrial Space • Secondary estate market
• Portugal • Guarda • São Paio • Avenida António Maria dos Santos
• Portugal • Guarda • São Paio • Avenida António Maria dos Santos
Sold
view price
view price
Pederneiras Estate – Gouveia (93,255 m²). Total sale price for 20 properties. A unique opportunity to acquire a versatile asset featuring 9.3 hectares of land and over 7,000 m² of built-up area. Detailed inventory of the 19 urban properties.
The complex offers unique versatility for industrial, logistics, or tourism-related hospitality operations. Prices for individual property acquisition available upon request.
652 Steaming unit (high volume / events / industry) | 1,335 m²
884 Industrial complex (potential loft hotel / manufacturing) | 1,223 m²
651 Premium logistics hub (2 levels / impeccable condition) | 1,200 m²
879 Finishing unit (workshop / warehouse) | 628 m²
885 Dyeing unit (production / storage) | 503 m²
650 Logistics warehouse (serving the upper level of the site) | 450 m²
220 Former factory (ideal for a 3-story boutique hotel) | 300 m²
880 Preparation unit (technical space / workshop) | 299 m²
887 Warehouse and drying chambers (3-level vertical structure) | 267 m²
534 Storage hall (proximity logistics) | 250 m²
881 Stone offices (reception / clubhouse / restaurant) | 158 m²
1134 Detached house (cottage / guest house / residence) | 113 m²
882 Metalworking shop (maintenance unit / studio) | 107 m²
883 Former canteen
The complex offers unique versatility for industrial, logistics, or tourism-related hospitality operations. Prices for individual property acquisition available upon request.
652 Steaming unit (high volume / events / industry) | 1,335 m²
884 Industrial complex (potential loft hotel / manufacturing) | 1,223 m²
651 Premium logistics hub (2 levels / impeccable condition) | 1,200 m²
879 Finishing unit (workshop / warehouse) | 628 m²
885 Dyeing unit (production / storage) | 503 m²
650 Logistics warehouse (serving the upper level of the site) | 450 m²
220 Former factory (ideal for a 3-story boutique hotel) | 300 m²
880 Preparation unit (technical space / workshop) | 299 m²
887 Warehouse and drying chambers (3-level vertical structure) | 267 m²
534 Storage hall (proximity logistics) | 250 m²
881 Stone offices (reception / clubhouse / restaurant) | 158 m²
1134 Detached house (cottage / guest house / residence) | 113 m²
882 Metalworking shop (maintenance unit / studio) | 107 m²
883 Former canteen

Total area, m2
6500
Construction Year
1970
Private Land, m2
115000

Sold
view price
view price
For sale: a 99.99 sq m (1055 sq ft) apartment with windows on both sides, located in the heart of the Auteuil Sud district in the 16th arrondissement of Paris. This three-bedroom apartment is on the second floor of a secure, nine-story building with a digital entry code and intercom, and also includes a cellar and a bicycle storage room. Offering a generous living space, this apartment is appealing thanks to its harmonious layout. It comprises three spacious bedrooms, ranging from 12 to 15 sq m (129 to 161 sq ft), a large 37 sq m (398 sq ft) living area serving as both a living room and entrance hall, a fully equipped kitchen, and a beautiful bathroom. The apartment provides a comfortable and functional living environment, perfectly suited to a family seeking tranquility. Its location is a major advantage: in the immediate vicinity of numerous educational facilities (nurseries, daycare centers, schools, middle schools, and high schools), local shops, and the Versailles Avenue market, which is held twice a week. You will also benefit from quick access to the Seine riverbanks, the Porte de Saint-Cloud, and the ring road, making all your journeys easy.
Number of rooms
4
Living area, m2
100
Living room, m2
37
Number of bedrooms
3
Number of Bathrooms
1
Floor
2

Sold
view price
view price
Nestled in the heart of a hamlet, near Raeren and 13.9 km from Aachen, I am pleased to offer for sale this magnificent blue stone farmhouse, the living quarters of which have been fully restored. A large terrace and landscaped garden provide an ideal setting for outdoor recreation and relaxation. Renovations and alterations: 1980: new roof and gutters; 1996: loft extension; 2005: bathroom and shower added; 2007: roof renovation. Outbuilding: With a total surface area of 260 m², this outbuilding comprises, on the upper floor, a barn suitable for conversion, offering the property a superb volume, ideal for a business, tourism project, or extension of the main house. On the ground floor, it includes a stable adjoining a double garage. A swimming pool could be installed on the property. Ground floor: · Office overlooking the front of the property · Shower room · Garden-facing office (at the rear) · Entrance hall with guest toilet · Laundry room · Convertible stable · Double garage 1st floor: · Hall / staircase · Fully equipped open-plan kitchen · Living and dining room · Bathroom with toilet · Bedroom 1 (master suite) · Bedroom 2 · Convertible barn 2nd floor (attic): · Hall / staircase · Laundry room · Bedroom 3 · Bedroom 4 in a large convertible space.
Number of rooms
6
Total area, m2
601
Living area, m2
341
Number of bedrooms
4
Number of Bathrooms
1
Parking place
4
Terrace
1
Sold
view price
view price
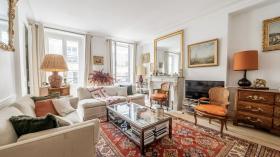
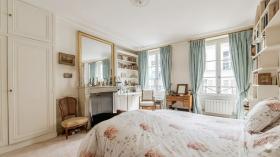
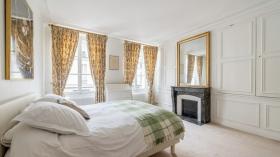
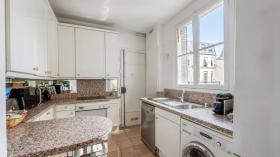
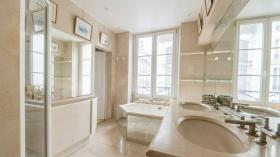
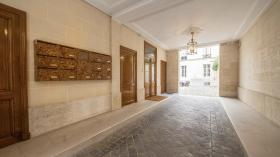
Elegant, dual-aspect apartment – 113 sq m (Carrez Law) – Ideal pied-à-terre – Prestigious address. The only apartment on the 3rd floor (out of 4) with elevator – Paris 7th arrondissement. An exceptional living environment in the heart of the 7th. Building under video surveillance. This characterful apartment will charm you with its perfect star-shaped layout, with no wasted space. Bright and airy thanks to its triple exposure (East, West, and South), it offers spacious living areas. The ultra-secure neighborhood offers a unique residential, cultural, and green environment in Paris. Ideally located, it comprises 2 large bedrooms, a living room, a dining room, a bathroom, 2 toilets, and a large cellar. Optimal layout with its star-shaped plan, maximizing space: Entrance hall: 6 m² Living room: 22 m² Dining room: 21 m² Separate kitchen: 9 m² (with door and service stairs) Bedroom with built-in wardrobes: 21 m² Master bedroom with two built-in dressing rooms: 23 m² Bathroom with bathtub and shower: 8 m² 2 WCs. Ample storage. Technical information: Year of construction: 1880 – Parisian stone. Energy Performance Certificate (EPC): E / Greenhouse Gas Emissions (GHG): E Individual gas heating - €3,540/year (reference year 2025). Double glazing, bright. Large 10 m² vaulted cellar included. Property in co-ownership: Average amount of the share of current charges: €4,800/year. Property tax: €2,404.
Number of rooms
4
Living area, m2
113
Living room, m2
23
Number of bedrooms
2
Number of Bathrooms
1
Floor
3
Parking place
1

Sold
view price
view price
Total area: 2200 m². Villa: 320 m² of living space (4 bedrooms + living room). 2 spacious outbuildings: 264 m². For sale: a lovely, well-maintained villa built on a fertile, wooded plot (6 citrus trees, 2 pomegranate trees, 1 peach tree, 2 pear trees, 10 olive trees, 1 cherry tree, 2 fig trees, 3 grapevines, 2 plum trees). The villa comprises: 2 large living rooms, each opening onto a terrace; 4 bright bedrooms; a bathroom with a bathtub and separate shower; a separate powder room; a modern, fully equipped kitchen with views of the fruit trees; and a cellar extending under the entire villa. The two adjoining outbuildings (264 m²) offer ideal space for storage, a business, or rental investment. Electricity (power and domestic), drinking water, irrigation valve, and access to a paved main road with street lighting are all available. The property is fenced and well-maintained. Legal situation in order. Strategic location: on the main road between Garaat Sassi and Boulazhar, 20 minutes from Korba, Nabeul Governorate.
Total area, m2
584
Private Land, m2
2200
Sold
view price
view price
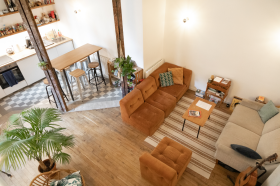
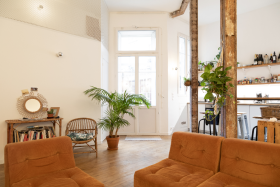
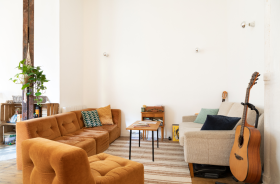
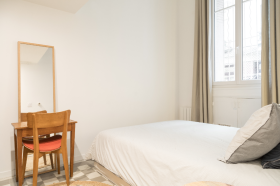
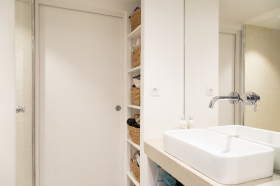
Just 10 meters from the entirely pedestrian - only Canal Saint-Martin, on the ground floor of a family-owned building—well-insulated and very quiet—in the heart of a pleasant, revitalized neighborhood. Designed by the architectural firm Figura, the living room features high ceilings (3.60m) and opens onto the spacious, fully equipped kitchen. A door leads discreetly to the bedroom via the bathroom.
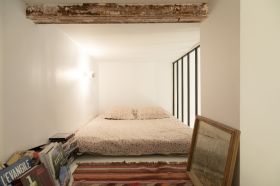
On the mezzanine, a double bed and a single bed are sure to delight the children.
Number of rooms
2
Living area, m2
44
Living room, m2
27
Number of bedrooms
1
Number of Bathrooms
1
Heating Type Electric
Sale • Luxury House • Secondary estate market
• France • Gironde • Gradignan • Cours Du Général De Gaulle
• France • Gironde • Gradignan • Cours Du Général De Gaulle
Sold
view price
view price
Rare find on the market: a magnificent, fully renovated 19th-century residence located in Gradignan, just a 5-minute walk from the town center and 10 minutes from Bordeaux. This exceptional property offers a refined living environment, combining authentic period charm with high-end modern comforts, all set within 2,600 m² of lush greenery. Interior – 215 m² on 3 levels: * Ground floor (main level) - Very bright 33 m² main living room with period fireplace - Perfectly integrated 16 m² second living room - Modern fitted and equipped kitchen - Shower room - 2 spacious bedrooms - Functional laundry room - Separate WC * First floor (night level) - 2 additional bright bedrooms - Complete master suite with: - Private bathroom - Organized dressing room - Separate WC - Restored original solid wood parquet flooring - Preserved period moldings and details * Basement – 91 m² - Considerable storage space - Multiple outbuildings suitable for conversion - Parking for 8 vehicles (rare for this area) * Exterior – Sunny south-facing terrace.
Number of rooms
7
Total area, m2
300
Living area, m2
215
Number of bedrooms
4
Number of Bathrooms
2
Parking place
8
Terrace
2

Sold
view price
view price
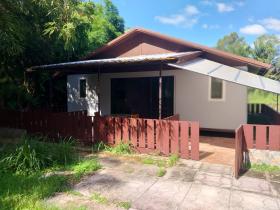
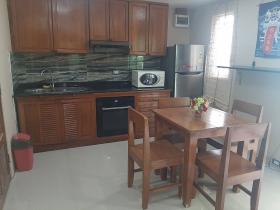
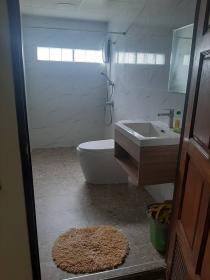
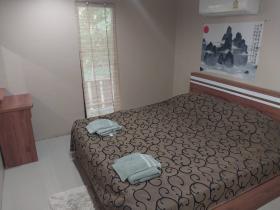
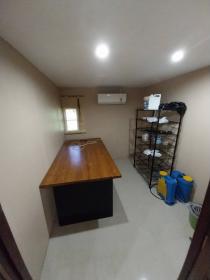
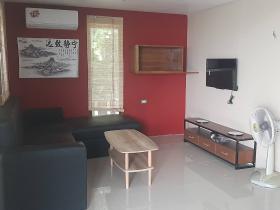
Thailand, Palm View Residence. The price is reduced or make an offer. Here you get the perfect, cosy, accomodation, perfect for living alone or as a couple. Newly renovated house, 15 km east of Pattaya. 60 m2 divided into 2 bedrooms and 1 bathroom. In 2020, both the bathroom and kitchen were renovated. New roof with extra roof insulation, ceiling fans and new inverter air condition. New furniture in both living room and bedroom. The house has a terrace, covered MC parking and a fence all around. The house also has a water purification system with activated carbon and UV. The house is placed on leased land in a small resort on the countryside. It takes around 15 minutes to Pattaya with car or bike. The land rent is 3780 THB / 106 EUR per month, paid once per year. It is 3 year contracts, with 3 automatic renewals (totally 9 years). The land rent may be adjusted for inflation at the renewals. The lease conditions mean there is no upfront payment for the land, why it is a lower price for the house. Utility costs, electricity around 1500 bht per month, water 200 bht.
Number of rooms
3
Total area, m2
60
Living area, m2
60
Number of bedrooms
2
Number of Bathrooms
1
Terrace
1

Sold
view price
view price
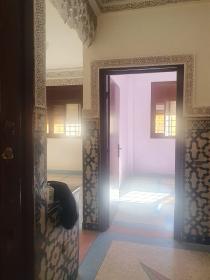
3 bedrooms, double facade, only two neighbors, top floor apartment, quiet location.
Number of rooms
3
Living area, m2
75
Living room, m2
75
Number of bedrooms
3
Number of Bathrooms
1
Floor
2

Sold
view price
view price
House with panoramic city view – perfect for living & investment.
Gorička, Trebinje – near the 2nd Primary School and kindergarten, 2 km from the city center. Land: 518 m² | Built: 2020+ | Registered ownership, electricity, water, parking, garage, AC, internet – fully move-in ready.
This spacious, well-designed house offers three separate residential units, excellent natural light, and large south-facing balconies overlooking the entire city. Ideal for family living, renting, or a combined residential–commercial purpose. Layout:
• Ground floor (105 m²): one-bedroom apartment + large basement, storage, garage
• First floor (105 m² + 30 m² balcony): three-bedroom modern apartment with bright living/dining area; central heating
• Second floor – high attic (105 m² + 30 m² balcony): three-bedroom apartment in the grey phase, ready for finishing
Additional features: Two access points (north & south), peaceful location, full sunlight throughout the day, stunning panoramic views, parquet flooring, septic tank, all utilities connected. Close to school, kindergarten, shops, supermarket, post office, police station.
Great opportunity for a large family or investment: three units = three income streams.
Number of rooms
15
Total area, m2
518
Living area, m2
375
Number of bedrooms
8
Number of Bathrooms
3
Parking place
5
Balcony
2
#
Submit Multilingual Listing
-

Target international renters and buyers for offer your property abroad. -

Find international clients without intermediate. -

NO additional commissions from advertisers, buyers and renters. -
Direct contact between Renters, Buyers and Advertisers. We don’t interact between them. -
No signed contract and additional responsibility. -
Act as a Private individual (FSBO) or a Real-Estate agent (company). -
Search worldwide rentals and buyers demands listings and contact property seekers directly. -
Benefits from international exposure, due to multilingual listings on Network Portals. -
Get professional customer support service, 24 hours a day, seven days a week.


