
1682
Sold Real Estate
Sold Real Estate
Sold Real Estate Abroad by Owners international listings
Viewing 541 - 550
(Total 1682 Real Estate Sold abroad by Owners.)

Sold
view price
view price
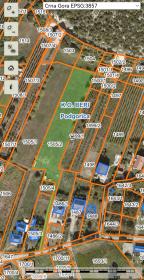
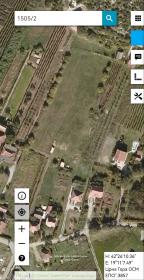
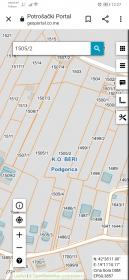
For sale a plot of 4104 m2 (plot numbers 1504 and 1505/2) in Beri in Podgorica. This is a building-agricultural land located in an excellent location in Bury. There is a road to the site. Possibility of connection to city water supply and electricity. 3 km from UDG, 6 km from Delta City, 9 km from downtown. Encumbrances and restrictions are not recorded in the real estate register. Call for an agreement.
Private Land, m2
4104

Sold
view price
view price
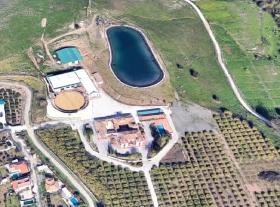
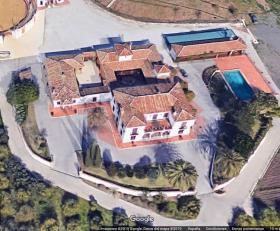
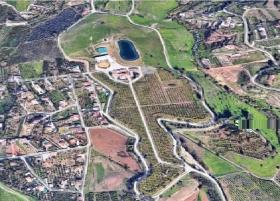

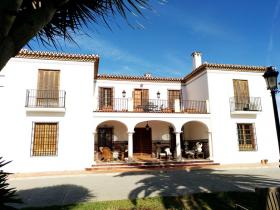
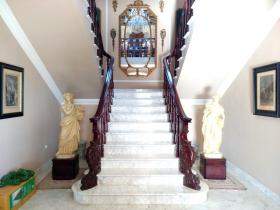
Absolute privacy over 12 beautifully maintained hectares. Location: Malaga Airport – 20 minutes; From the center of Malaga – 25 minutes; Just 20 minutes from the gorgeous sea side of the famous Costa de Sol. An impressive estate built on 12 hectares lot. Luxuries Castle offering over 4283 m2 with 1745 m2 built. The old manor began to be reformed from 1985 to 1990 and was finally remodeled in 2011, becoming a real gem, a cozy family Mini-Palace. All carpentry finishes are handmaid & special order. The materials used for construction are of the highest quality and most of them are more than 100 years old. The Castle has 2 floors and 12 bedrooms: (Possibility of expansion up to 24 bedrooms.) First floor: Entrance Hall. 2 Dining Rooms. Spacious Kitchen with pantry. Large Living Room. 2 Bedrooms with 1 bathroom. 2 service rooms. Ironing + laundry. Study Room. 256 m2 patio with porch. Second Floor: Terrace. 7 bedrooms + 3 bathrooms. The estate has the following permissions: Business License; Livestock license; License to conduct any cultural and entertainment events and holidays. In addition to living area there is – 6 Hectares which already are planted with citrus crops, and another 6 Hectares are prepared to expand the plantation of both citrus and grape culture. The estate has an excellent multifunctional arena for equestrian tournaments and performances.
Number of rooms
12
Total area, m2
120000
Living area, m2
1745
Number of bedrooms
12
Number of Bathrooms
8
Parking place
20
Balcony
5
Terrace
6

Sold
view price
view price
Buenos Aires is a cosmopolitan city that amazes with its architecture, its passion for tango and above all its lively nightlife. We offer two dream apartments in the heart of Buenos Aires - the little Paris - of South America.
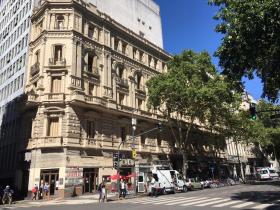
On the 3rd floor of a beautiful 1898 Haussmann building, with period otis elevator, under the protection of the city of Buenos Aires at 822, Av. de Mayo – 1084 Buenos Aires opposite the oldest bar in town, the -Café Tortoni- and the Academy of Tango. The City Palace – La casa Rosada – 500 m.
A former The Windsor ***** hotel with suites only. Both apartments are on the same floor. (57m long and 14m wide) with a high ceiling of 4.50m and 2 independent entrances. Consideration of a possible second floor.
Unidad 12 apartment with 131m2: entrance hall, two toilets, 4 bedrooms, storage space, 5 balconies
Unidad 13 apartment with 135m2: entrance hall, 1 toilet, 1 bathroom, 1 kitchen, mezzanine, 3 bedrooms, communication corridor between the two apartments, 5 balconies Total: 266m2.
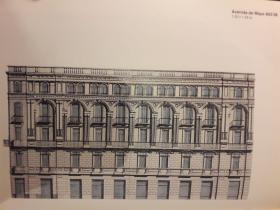
The height of the 3m windows all open onto a balcony and enjoy beautiful views of Avenue de Mayo. In front of each window a balcony with a Carrara marble floor and the whole structure of the balcony in wrought iron.
On the 3rd floor of a beautiful 1898 Haussmann building, with period otis elevator, under the protection of the city of Buenos Aires at 822, Av. de Mayo – 1084 Buenos Aires opposite the oldest bar in town, the -Café Tortoni- and the Academy of Tango. The City Palace – La casa Rosada – 500 m.
A former The Windsor ***** hotel with suites only. Both apartments are on the same floor. (57m long and 14m wide) with a high ceiling of 4.50m and 2 independent entrances. Consideration of a possible second floor.
Unidad 12 apartment with 131m2: entrance hall, two toilets, 4 bedrooms, storage space, 5 balconies
Unidad 13 apartment with 135m2: entrance hall, 1 toilet, 1 bathroom, 1 kitchen, mezzanine, 3 bedrooms, communication corridor between the two apartments, 5 balconies Total: 266m2.
The height of the 3m windows all open onto a balcony and enjoy beautiful views of Avenue de Mayo. In front of each window a balcony with a Carrara marble floor and the whole structure of the balcony in wrought iron.
Number of rooms
7
Living area, m2
266
Living room, m2
20
Number of bedrooms
7
Number of Bathrooms
1
Floor
3
Balcony
10

Sold
view price
view price
Luxury villa in the best area of Agadir, fully furnished, elegant and modern design. Very sunny with 2 facades and 2 entrance doors.

Number of rooms
6
Total area, m2
320
Living area, m2
360
Number of bedrooms
3
Number of Bathrooms
5
Parking place
2
Balcony
4
Terrace
1

Sold
view price
view price
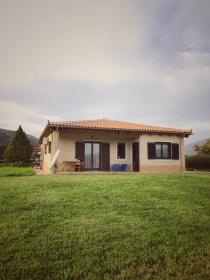
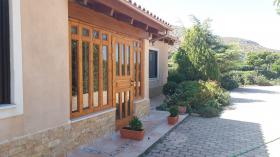
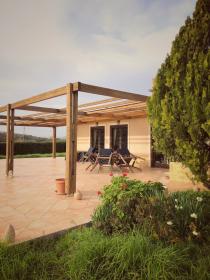
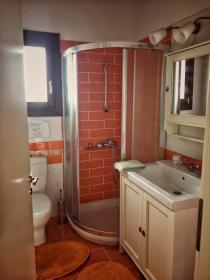
Detached house 190 m2 in Kalyvia Thorikoy Attica in a beautiful area of historical and archaeological interest, 6 km from the sea, on a plot of 4450 m2 with fruit and olive trees, garden 800 m2 with lawn and flower beds around the house. The permit authorizes the construction of a swimming pool.
There is a two car shed measuring 7.5m x 5m and a wooden garden shed/store room of approximately 25m2.
A second hangar of 7m x12.5m away from the house with gate and outdoor space for animals or any other use.
The house has a biological sewage system, gas heating (autonomous cistern) and air conditioning in the master bedroom.
The configuration is as follows:
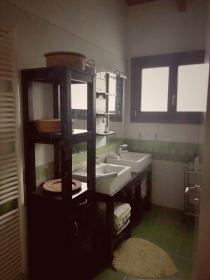
- A master bedroom with adjoining bathroom
- Two bedrooms with a shared bathroom between them
- Kitchen with built-in appliances, gas and electric cooking, oven, microwave and dishwasher
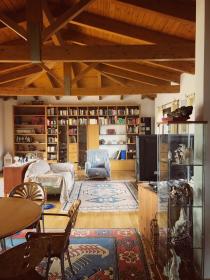
- Living room - Dining room, possibility of building a fireplace, (the fireplace is present)
- Two service rooms (ex. laundry room, office, etc.)
- Attic for use as storage space with access via a folding ladder
- Parquet throughout the house except for the bathrooms
Outside there is a large terrace of 70 m2 facing south and partly covered by pergola as well as a covered balcony of 12.5 m2 with east orientation. Located next to an equestrian center.
There is a two car shed measuring 7.5m x 5m and a wooden garden shed/store room of approximately 25m2.
A second hangar of 7m x12.5m away from the house with gate and outdoor space for animals or any other use.
The house has a biological sewage system, gas heating (autonomous cistern) and air conditioning in the master bedroom.
The configuration is as follows:
- A master bedroom with adjoining bathroom
- Two bedrooms with a shared bathroom between them
- Kitchen with built-in appliances, gas and electric cooking, oven, microwave and dishwasher
- Living room - Dining room, possibility of building a fireplace, (the fireplace is present)
- Two service rooms (ex. laundry room, office, etc.)
- Attic for use as storage space with access via a folding ladder
- Parquet throughout the house except for the bathrooms
Outside there is a large terrace of 70 m2 facing south and partly covered by pergola as well as a covered balcony of 12.5 m2 with east orientation. Located next to an equestrian center.
Number of rooms
7
Total area, m2
4450
Living area, m2
190
Number of bedrooms
3
Number of Bathrooms
2
Parking place
2
Balcony
2
Terrace
2

Sold
view price
view price
A villa with 4 rooms, 1 living room, 3 bathrooms and a net usage area of 171 m². These are in detailed square meters. Living room: 30 m² Separate kitchen: 18 m² Ground room: 14 m² Upper 1 room: 18 m² Upper 2 rooms: 16 m² Upper bedroom: 26 m² Master bathroom: 8 m² General bathroom: 10 m² Lower bathroom: 4 m² Ground hall: 13 m² Gallery space 14 m² Balcony with forest view: 7 Balcony with sea view: 8.
Underfloor heating system, Automatic shutter system, Vitra and bien brand tap mixers, Qua brand 1st class ceramic coating on the entire floor, Sound and heat insulation winsa brand pvc joinery, 7 lacquered doors, 24/7 camera system for security, Timed exterior venue lighting, 28 m² swimming pool with automatic spraying system, remote controlled pool light and waterfall water control. And there is a smart home system that can be controlled from the phone, such as electricity, water, heating, air conditioning, blinds, and a touch-screen intercom with the house.
Underfloor heating system, Automatic shutter system, Vitra and bien brand tap mixers, Qua brand 1st class ceramic coating on the entire floor, Sound and heat insulation winsa brand pvc joinery, 7 lacquered doors, 24/7 camera system for security, Timed exterior venue lighting, 28 m² swimming pool with automatic spraying system, remote controlled pool light and waterfall water control. And there is a smart home system that can be controlled from the phone, such as electricity, water, heating, air conditioning, blinds, and a touch-screen intercom with the house.
Number of rooms
5
Total area, m2
206
Living area, m2
176
Number of bedrooms
4
Number of Bathrooms
3
Parking place
100
Balcony
2
Terrace
45

Sold
view price
view price
Apartment for sale in Marianao, close to schools, shops, bus stops, one block from 51st Avenue. The apartment consists of 2 rooms, dining room, kitchen, bathroom, service patio, paved patio, covered terrace and relief room. 3000 liter water tank as a cintern. The apartment stays with all appliances.
Number of rooms
2
Living area, m2
61
Living room, m2
10
Number of bedrooms
2
Number of Bathrooms
1
Sold
view price
view price
At seaside, full and non-closing sea view, high security, prestige and very valuable housing, prestigious location, high land value. Total number of floors: 4 Total number of rooms: 5. Ground floor area : 193 m2 - Upper floor: 173 m2 - Attic floor area: 173 m2 - Garden floor area: 123 m2. Heating: natural gas burner system and underfloor heating system, stairs: marble, double glazing, 1 fireplace. 2 pcs internal internal security enhancing steel external doors, building is fully sheathed (heat insulated), full building cladding.
Number of rooms
8
Total area, m2
2000
Living area, m2
600
Number of bedrooms
6
Number of Bathrooms
4
Parking place
1
Balcony
4
Terrace
2

Sold
view price
view price
For sale plot of land with building and registered company - 0,3 hectare with all communications, internet connection and all options for new business.

Sold
view price
view price
F3 apartment fully furnished, floor slab and earthenware everywhere including the 10m long balcony with 3 aluminum windows, 2 bedrooms, 1 living room, hall, wc, kitchen, bathroom and loggia. Close to all means of transport including the tram at 100 meters. All shops and other amenities just 50 meters away.
Number of rooms
4
Living area, m2
70
Living room, m2
17
Number of bedrooms
3
Number of Bathrooms
1
Floor
3
Parking place
1
Balcony
10
#
Submit Multilingual Listing
-

Target international renters and buyers for offer your property abroad. -

Find international clients without intermediate. -

NO additional commissions from advertisers, buyers and renters. -
Direct contact between Renters, Buyers and Advertisers. We don’t interact between them. -
No signed contract and additional responsibility. -
Act as a Private individual (FSBO) or a Real-Estate agent (company). -
Search worldwide rentals and buyers demands listings and contact property seekers directly. -
Benefits from international exposure, due to multilingual listings on Network Portals. -
Get professional customer support service, 24 hours a day, seven days a week.


