
147
Luxury Villa Sold
Luxury Villa Sold
Overseas listings of Sold Luxury Villa at the portal by owners and agents
Viewing 101 - 110 (Total 147 in listings Sold Luxury Villa overseas)

Sale • Luxury Villa • Secondary estate market
• France • Alpes-Maritimes • Cagnes-sur-Mer • Hippodrome
• France • Alpes-Maritimes • Cagnes-sur-Mer • Hippodrome
Sold
view price
view price
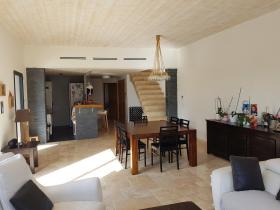
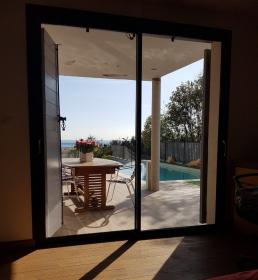
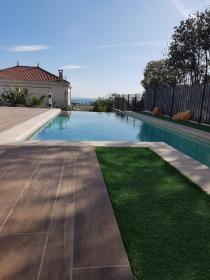
In a small cul-de-sac very close to the town of Cagnes-sur-Mer, for sale a contemporary villa of 230 m2. The modern villa, built with good materials, has 4 bedrooms, 2 bathrooms and an open kitchen, storage space and a garage of 33 m2. Infinity pool and summer kitchen.
Number of rooms
6
Total area, m2
230
Living area, m2
230
Number of bedrooms
4
Number of Bathrooms
2
Sold
view price
view price
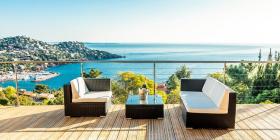
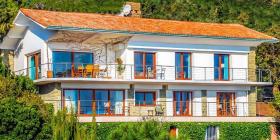
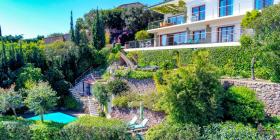
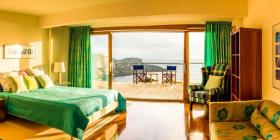
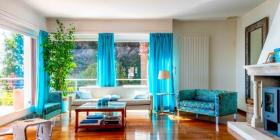
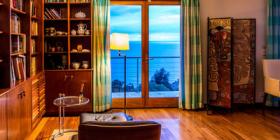
Panoramic view over the Bay of Cannes for this magnificent villa renovated by an architect located on the French Riviera. In absolute calm in a private domain and on a plot of 1200 m2 with trees and landscaped with a swimming pool. This property consists of a large entrance hall, a bright living room, a dining room opening onto a library and an office, a fully equipped upscale kitchen. All these rooms open onto a large sun-bathed terrace. Upstairs, a large master bedroom en suite with dressing room and bathroom, 2 en suite bedrooms with bathrooms, one with independent access. In annexes, a laundry room, a cellar and a garage complete this renovated villa with respect for the authenticity of the place while having brought modernity which makes it an exceptional property.
Number of rooms
7
Total area, m2
250
Living area, m2
250
Number of bedrooms
3
Number of Bathrooms
3

Sold
view price
view price
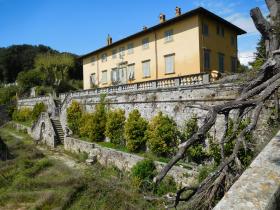
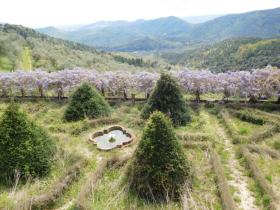
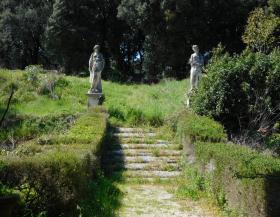
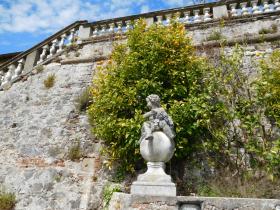
Near a small town in the hills of Lucca, in Tuscany, a few minutes from the historic center, you will find the beautiful historic house: Villa Paolina. Endowed with a marvelous Italian garden, the main villa, measuring 1220 square meters, is structured on five floors connected internally by an elevator.
Basement: billiard room with direct access to the garden;
Basement: large dining room, large professional kitchen, living room with stone fireplace, pantry, refrigerated cellar and two bathrooms;
Ground floor: entrance hall, living room with fireplace and French doors, master bedroom with en suite bathroom and dressing room, office, dining room, living room with fireplace, cloakroom and service bathroom;
First floor: three double bedrooms with bathroom en suite, service room with bathroom en suite, study / library with bathroom;
Second floor: laundry / ironing room, closet area.
Technical information: - Luxury villa: 1,220 m2 - Bedrooms with bathroom: 4 - Master bedroom with bathroom: 1 - Bathrooms: 8+ - Living rooms: 3 - Dining rooms: 2 - Kitchen: 1
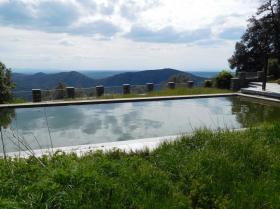
The farm, which consists of several rural buildings, in addition to the main villa is characterized by: - 4 rural houses: 620 m2 - 2 churches: 120 m2 - Agricultural and rural buildings: 865 m2 - 16x8 swimming pool - Heliport - Aqueduct - Total area : 111 ha.
Basement: billiard room with direct access to the garden;
Basement: large dining room, large professional kitchen, living room with stone fireplace, pantry, refrigerated cellar and two bathrooms;
Ground floor: entrance hall, living room with fireplace and French doors, master bedroom with en suite bathroom and dressing room, office, dining room, living room with fireplace, cloakroom and service bathroom;
First floor: three double bedrooms with bathroom en suite, service room with bathroom en suite, study / library with bathroom;
Second floor: laundry / ironing room, closet area.
Technical information: - Luxury villa: 1,220 m2 - Bedrooms with bathroom: 4 - Master bedroom with bathroom: 1 - Bathrooms: 8+ - Living rooms: 3 - Dining rooms: 2 - Kitchen: 1
The farm, which consists of several rural buildings, in addition to the main villa is characterized by: - 4 rural houses: 620 m2 - 2 churches: 120 m2 - Agricultural and rural buildings: 865 m2 - 16x8 swimming pool - Heliport - Aqueduct - Total area : 111 ha.
Number of rooms
5
Total area, m2
1111220
Living area, m2
1220
Number of bedrooms
5
Number of Bathrooms
8

Sale • Luxury Villa • New estate market
• Mauritius • Riviere du Rempart • Cap Malheureux • Mont-Mascal
• Mauritius • Riviere du Rempart • Cap Malheureux • Mont-Mascal
Sold
view price
view price
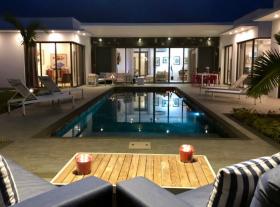
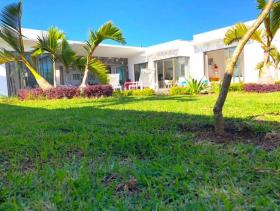
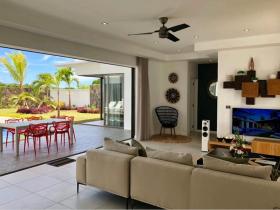
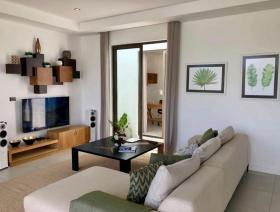
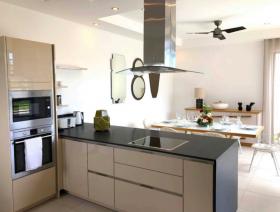
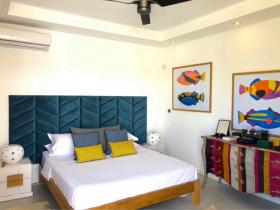
For sale Villa Hermès of 220 m2 living space on a magnificent tropical garden of 545 m2. In a secure Residence of 16 villas. Located on the heights of Cap Malheureux Prestigious district (Mont-Mascal). 10 minutes from Grand Baie, 10 minutes from Pereybere, 10 minutes from the Croisette. 3 bedrooms including 1 master en suite, 1 office, 1 fully equipped independent kitchen, 1 dining room. An independent studio to welcome your guests. Terrace and 8/4 m swimming pool. We take care of all the steps for your purchase and installation.
Number of rooms
5
Total area, m2
220
Living area, m2
220
Number of bedrooms
4
Number of Bathrooms
3
Heating Type Electric
Parking place
2

Sold
view price
view price
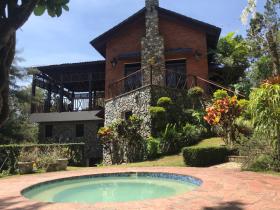
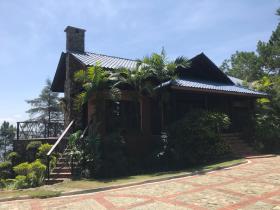
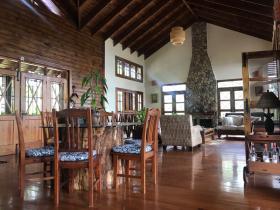
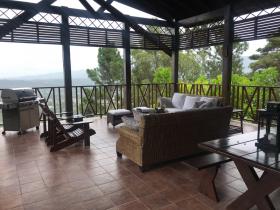
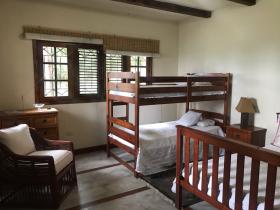
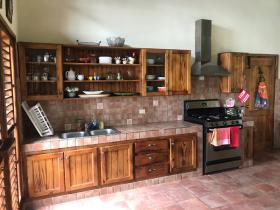
Nice villa of 436 m2 living area for sale overlooking the town. Built on private plot of land of 7110 m2.
Number of rooms
5
Total area, m2
450
Living area, m2
436
Number of bedrooms
3
Number of Bathrooms
4
Heating Type Electric
Parking place
7
Balcony
2
Terrace
2

Sold
view price
view price
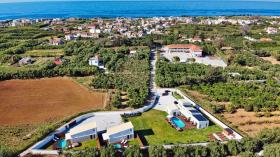
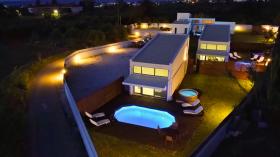
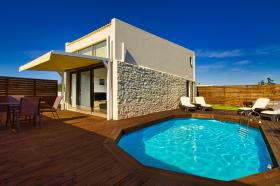
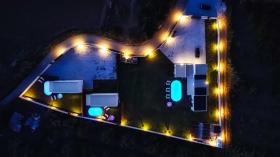
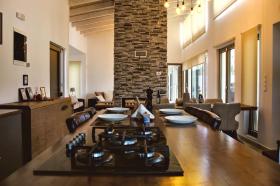
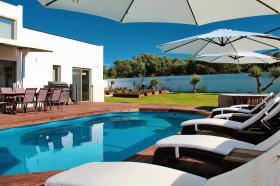
Property summary for sale: superb, established business opportunity with 3 luxury villas set in private, landscaped grounds in a rural setting. The villas are located in Maleme each with its own private pool and Eot license. These modern smart homes are completely ecological, featuring outstanding standards and located in a quiet area just 1km from the beach. Built in 2019 these smart houses are pure luxury, designed to offer genuine family moments. Interior: 3 luxury villas, each with a private pool, are set on big garden with bbq. The 3 villas can accommodate up to 16 guests, they can be rented separately or together for big families. Villa 1 is the main villa where the actual owners live. It features a living room, dining room, kitchen, a storage/laundry room, 3 bedrooms and 2 bathrooms. The main door opens into the spacious and light open area with living/dining room and kitchen. High sloping ceilings and huge sliding patio doors provide a constant flux of light. The eye catcher is a big stone built chimney in the center. The kitchen is fully equipped with built-in stainless steel electrical appliances and an island/breakfast bar in the middle. The master bedroom to the left has a walk in closet as well as an adjoining fully equipped modern bathroom with a large wall to wall walk in shower. Large patio doors give access to the pool area and overflow the room with constant light.
Number of rooms
16
Total area, m2
2750
Living area, m2
245
Number of bedrooms
7
Number of Bathrooms
4
Parking place
15
Balcony
3
Terrace
3

Sale • Luxury Villa • New estate market
• Czech Republic • Prague Districts • Klánovice • Černílovská
• Czech Republic • Prague Districts • Klánovice • Černílovská
Sold
view price
view price
We offer for sale a luxury representative family villa in Prague - Klánovice. The usable area of the house is over 700 m2, the land area is 886 m2 (built-up area 202 m2). The house is in a high standard of design, equipped with first-class materials and quality equipment. The generously designed property consists of five floors (including one underground). Low energy intensity of the building (Class B - Very economical). If you have any questions, do not hesitate to contact us. We are happy to answer all your questions.
*Can be bought together with another the villa in the immediate vicinity with a usable area of 500 m2 with a plot of 1061 m2. The total land area of both villas: 1947 m2.
*Can be bought together with another the villa in the immediate vicinity with a usable area of 500 m2 with a plot of 1061 m2. The total land area of both villas: 1947 m2.

Number of rooms
9
Total area, m2
700
Living area, m2
500
Number of bedrooms
4
Number of Bathrooms
4
Parking place
3
Balcony
1
Terrace
1

Sale • Luxury Villa • Secondary estate market
• Turkey • Istanbul • Istanbul • Balmumcu Mahallesi Itri St. No:9-11
• Turkey • Istanbul • Istanbul • Balmumcu Mahallesi Itri St. No:9-11
Sold
view price
view price
Property-villa with garden and private pool in Beşiktaş Ortaköy, all technical and mechanical projects of which have been completed. - The land floor is 1100 square meters - The closed area is 2.577 square meters - The garden area is 650 square meters - The building consists of 4 floors + 1 parking floor - The upper 3 floors have an unobstructed Bosphorus view.
Although it is located in Balmumcu District, it has a completely Ortaköy view, as well. In terms of zoning, the entrance floor, which does not interfere with both the Bosphorus back view and the front view, and there is not a single square meter contradiction in the project, has a ceiling height of 4.50 cm, 3 m - 3.50 cm on the floors, 7 m in the hall and 2.50 cm in the parking lot. When viewed from Üsküdar, it has a unique location and feature that can be distinguished from others even with the naked eye...
- Ortaköy Square and bazaar, Medico 1 Site, One Site, Liv Hospital, Zorlu AVM (helipad), Movenpick Hotel, Point Hotel (helicopter pad), Yapı Kredi Plaza are 5 minutes away from the building's location
- The whole building is positioned on bored piles even though the ground is solid, an anchor system was used to further strengthen the structure, and it was built on the rail system in a 9-magnitude earthquake-resistant state.
- The windows used are 3 times sound insulated and filter the harmful sunlight from entering the interior.
- 2 Schindler elevators, 1 for service and 1 for normal, are now ready for use.
Although it is located in Balmumcu District, it has a completely Ortaköy view, as well. In terms of zoning, the entrance floor, which does not interfere with both the Bosphorus back view and the front view, and there is not a single square meter contradiction in the project, has a ceiling height of 4.50 cm, 3 m - 3.50 cm on the floors, 7 m in the hall and 2.50 cm in the parking lot. When viewed from Üsküdar, it has a unique location and feature that can be distinguished from others even with the naked eye...
- Ortaköy Square and bazaar, Medico 1 Site, One Site, Liv Hospital, Zorlu AVM (helipad), Movenpick Hotel, Point Hotel (helicopter pad), Yapı Kredi Plaza are 5 minutes away from the building's location
- The whole building is positioned on bored piles even though the ground is solid, an anchor system was used to further strengthen the structure, and it was built on the rail system in a 9-magnitude earthquake-resistant state.
- The windows used are 3 times sound insulated and filter the harmful sunlight from entering the interior.
- 2 Schindler elevators, 1 for service and 1 for normal, are now ready for use.
Number of rooms
12
Total area, m2
3350
Living area, m2
2750
Number of bedrooms
4
Number of Bathrooms
6
Balcony
1
Terrace
4

Sold
view price
view price
For sale luxury villa 5 bedrooms on the beach near the town of Bar in Utjeha.
Number of rooms
8
Total area, m2
497
Living area, m2
241
Number of bedrooms
5
Number of Bathrooms
2
Parking place
4
Balcony
5
Terrace
5
Sold
view price
view price
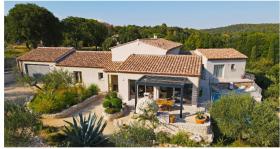
Contemporary family villa of 240 m² in Uzès. Heated on a terraced plot of 2467 m² enclosed and planted with trees. The entrance to the property leads you to a porch giving access to the villa. A large hall opening onto a double living room of 37.40m² in cathedral style adorned with exposed beams and its fireplace inserted in a stone wall leads to three bedrooms (25.85, 17.10, 13m²) with private bathroom for each of them C and an office of 14.10m². The summer part consists of a fitted kitchen of 18m² with an island opening onto a very bright living room of 42.70m² giving onto a covered terrace of 40m² with a barbecue in exposed stone. All rooms lead outside onto a circular terrace and patio of 47m². The property has an infinity pool out of sight. Attached to the villa, a 36.60m² garage with direct access to the villa leads to a spacious laundry room and a wine cellar. Also below the villa a fully tiled outbuilding of 50m², can be fitted out according to your choice (rental report or other). The land adorned with greenery and Provençal essences leads you to a shared space around a huge fireplace in aged stones and its bowling alley. Only ten minutes walk from the Place aux Herbes and its shops. Do not miss!
Number of rooms
8
Total area, m2
240
Living area, m2
240
Number of bedrooms
4
Number of Bathrooms
3
Parking place
5
Terrace
40
#
Submit Multilingual Listing
-

Target international renters and buyers for offer your property abroad. -

Find international clients without intermediate. -

NO additional commissions from advertisers, buyers and renters. -
Direct contact between Renters, Buyers and Advertisers. We don’t interact between them. -
No signed contract and additional responsibility. -
Act as a Private individual (FSBO) or a Real-Estate agent (company). -
Search worldwide rentals and buyers demands listings and contact property seekers directly. -
Benefits from international exposure, due to multilingual listings on Network Portals. -
Get professional customer support service, 24 hours a day, seven days a week.


