
1403
Residential Real Estate Sold
Residential Real Estate Sold
Overseas listings of Sold Residential Real Estate at the portal by owners and agents
Viewing 1151 - 1160 (Total 1403 in listings Sold Residential Real Estate overseas)

Sale • Historic real estate • Secondary estate market
• France • Haute-Corse • Aleria • Maison Alta Rocca, Pédi Poggiole
• France • Haute-Corse • Aleria • Maison Alta Rocca, Pédi Poggiole
Sold
view price
view price
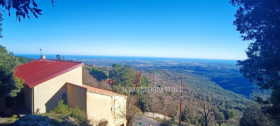
Atypical Corsican house, total calm, set on rock, accessible from all axes, exceptional view. Building land 1700 m2. Big potential.
Number of rooms
6
Total area, m2
170
Living area, m2
150
Number of bedrooms
3
Number of Bathrooms
2
Parking place
2
Balcony
2
Terrace
40

Sold
view price
view price
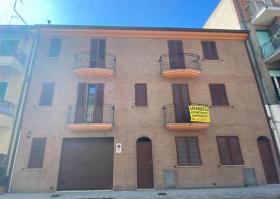
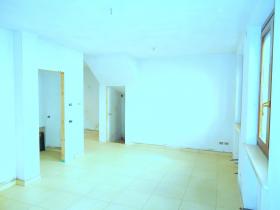
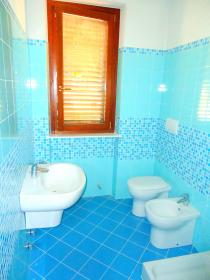
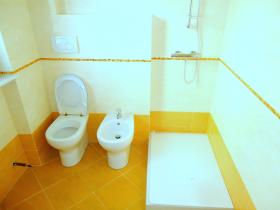
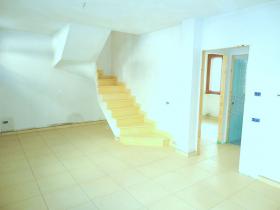
We propose for sale this brand new two-family house located in the center of Porto San Giorgio (FM) Marche-Italia, a welcoming tourist city overlooking the Adriatic Sea, with beautiful beach and crystal clear sea, frequented by many foreigners, such as Russians, English, Americans, Dutch and even Arabs. Our house is at the center of the characteristic and sought after Borgo Marinaro, from which you can easily reach all the main services such as the main square, banks, pizzerias, post offices, supermarket schools, bars, hotels by car, on foot or by bike, and above all the fabulous seafront promenade of the beautiful tourist town. The nearest airport is Ancona Falconara and is about 70 km away. In this house we offer for sale two beautiful and charming duplex apartments on two levels, one of 93 square meters nearly completed.
Number of rooms
9
Total area, m2
193
Living area, m2
150
Number of bedrooms
5
Number of Bathrooms
5
Balcony
5

Sale • Land for construction • Secondary estate market
• Angola • Luanda • Belas • Mussulo Peninsula
• Angola • Luanda • Belas • Mussulo Peninsula
Sold
view price
view price
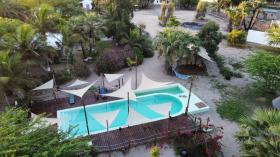
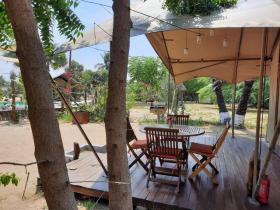
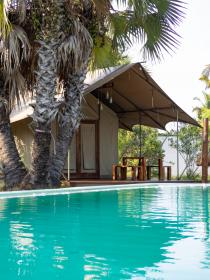
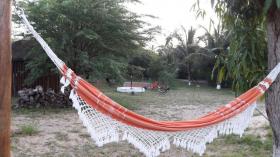
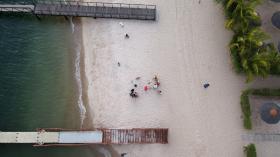
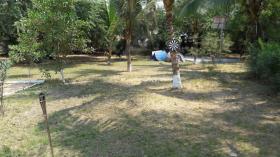
We are selling a large property of 17,000 m2, in the much sought-after area of Resorts. This property is located between the Resorts Roças das Mangueiras and Dally's and 10 minutes by boat from the Kapossoca pier. This property is wooded, more than 200 trees have been planted, with 1 large swimming pool 15 meters long x 5 meters wide and contains 3 houses.
Sea at, m
120
Sold
view price
view price
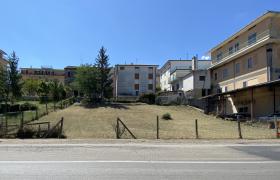
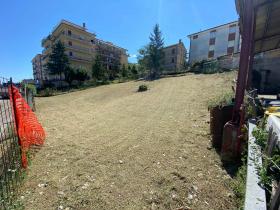
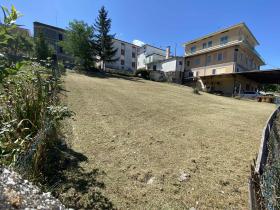
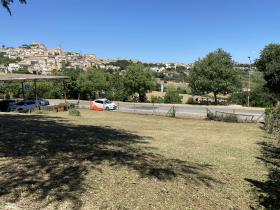
We are the owner of a building area in Fermo (FM), with a project already approved by the Municipality itself, in Via Virgilio, it is a highly qualified residential area due to the presence of numerous services in the adjacent area and with sea view. The building area is 650.00 m2 and can express a volume above ground of 1300.00 m3. The project presented and approved by the Municipality (but the permit not yet withdrawn), provides for the construction of a building in "green building", with very high energy efficiency, organized by units for commercial and/or office use on the ground floor for a total area of 345 square meters, also divisible with an exclusive courtyard of 35 square meters. The housing units in total 5 with different sizes including a beautiful attic, which can be built on the first, second and third floors with access via internal lift and external staircase, and also cars reserved for condominiums in the external area. In the basement, on the other hand, it is possible to build garages and cellars of various sizes reserved for condominiums. The company is willing to sell the building area both with a project already approved by the Municipality of Fermo (FM) and without a project architectural, on the basis of your interest, to the acquisition of the property lot, to be able to transform it into any other real estate development project.
Public transport
Sea view
Sea at, m
7000

Sold
view price
view price
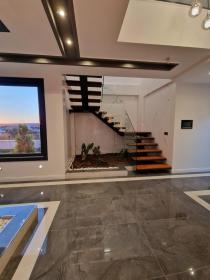
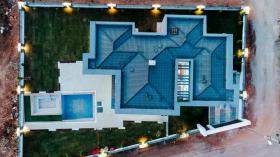
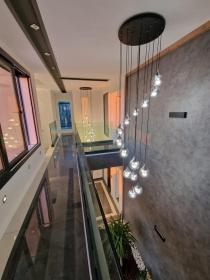
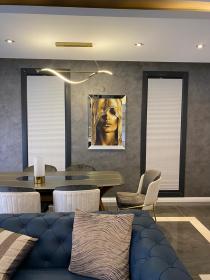
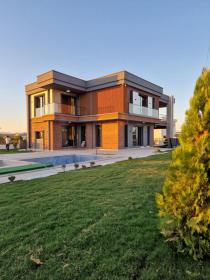
Our luxury villa in Didim Yeşiltepe, which offers you a comfortable life, is on sale. With its unique design and usage area, it will both make your life valuable and offer you a valuable living space. Our villa is 4+1 and has a separate kitchen. It is built within 700 metres and has 265 M2 usage area. Our villa is completely detached and has its own very large garden area, its own detached pool and its own outdoor car parking area. The rooms are quite spacious and useful. In addition to the rooms, there is a laundry room and pantry. Care has been taken to make the design useful with the master bathroom. It is designed as a completely smart system. There are automatic shutters and security cameras. All details are designed with the finest detail in mind. The heating system is underfloor heating. No document shortage. A unique design.
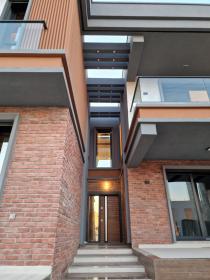
Number of rooms
5
Total area, m2
700
Living area, m2
265
Number of bedrooms
4
Number of Bathrooms
3
Parking place
2
Balcony
2
Terrace
1
Sold
view price
view price
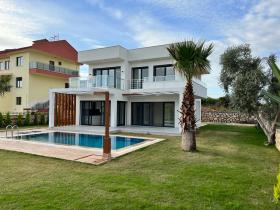
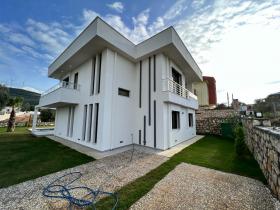
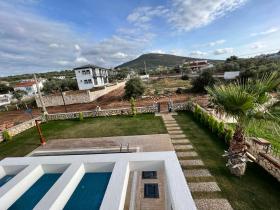
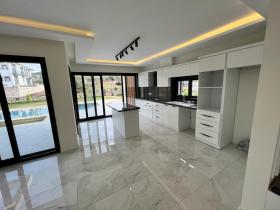
5+1 villa: downstairs, there is a large living room, kitchen, 2 rooms, 1 shared bathroom and sink, and 1 cellar. Upstairs there are 3 big rooms + 2 bathrooms, 1 common bathroom and sink, one of the rooms has an en-suite bathroom and a dressing room.
The rough construction features of the building are as follows: in accordance with the latest earthquake regulations, foundation bundling and column mounting, automatic blinds, 1.5 mm special sheet, anthracite pvc joinery, central heating and heat pump infrastructure, insulated roof and tile.
The pool and the building are licensed separately, and their permissions have been obtained. The entire construction was carried out by the architect, civil engineer and main controllers, down to the smallest detail, using the highest quality materials.
- Has 240 m2 usage area
- 40 m2 large pool
- 400 m2 of cultivated grass and automatic irrigation system
- There are 5 state-of-the-art air conditioners in the villa.
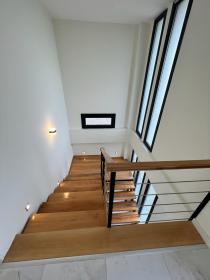
- Steel construction, steel stairs
- As you can see in the photos, a 40 m2 front veranda was built, taking into account the wooden details.
- Villa interior and exterior lighting, door and cupboards are all carefully selected products.
- Garden lighting, afforestation, TV and satellite system
Quality and Design go hand in hand.
The rough construction features of the building are as follows: in accordance with the latest earthquake regulations, foundation bundling and column mounting, automatic blinds, 1.5 mm special sheet, anthracite pvc joinery, central heating and heat pump infrastructure, insulated roof and tile.
The pool and the building are licensed separately, and their permissions have been obtained. The entire construction was carried out by the architect, civil engineer and main controllers, down to the smallest detail, using the highest quality materials.
- Has 240 m2 usage area
- 40 m2 large pool
- 400 m2 of cultivated grass and automatic irrigation system
- There are 5 state-of-the-art air conditioners in the villa.
- Steel construction, steel stairs
- As you can see in the photos, a 40 m2 front veranda was built, taking into account the wooden details.
- Villa interior and exterior lighting, door and cupboards are all carefully selected products.
- Garden lighting, afforestation, TV and satellite system
Quality and Design go hand in hand.
Number of rooms
6
Total area, m2
700
Living area, m2
280
Number of bedrooms
3
Number of Bathrooms
3
Parking place
2
Balcony
2
Terrace
1

Sold
view price
view price
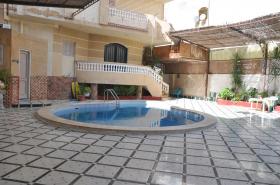
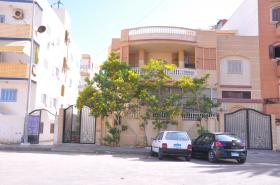
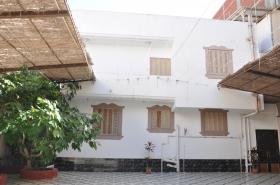
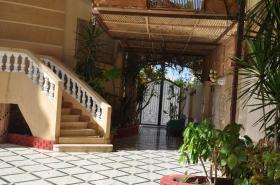
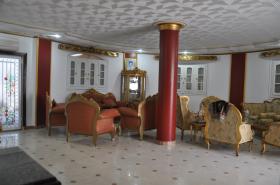
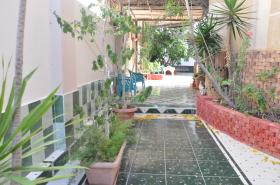
Villa for sale in New Damietta with a surface of 625 m2 with garden and large swimming pool. - 2 buildings: - The first building on an area of 180 m2 composed of two floors: The first floor consists of a living room, an atrium, a dining room, a bedroom, 2 bathrooms and a kitchen. - On the second floor there is an area of approximately 200 m2, consisting of 5 rooms, a hall and a bathroom. - The building has a garage. - The second building has an area of 85 m2 and consists of two floors: The first floor consists of a reception, a kitchen, a bathroom and a large veranda. - The second floor has a surface area of 90 m2 and consists of 3 bedrooms, a kitchen, a bathroom and a large garage.
Number of rooms
19
Total area, m2
620
Living area, m2
290
Number of bedrooms
9
Number of Bathrooms
5
Parking place
5
Balcony
5
Terrace
4

Sold
view price
view price
For investors, a luxury residence to build up a property portfolio or retirement. Each villa has 3 bedrooms and 3 bathrooms - living room, kitchen, lounge. 15 minutes from Acapulco beach with all security services, shops, supermarket, hospital etc. Villa maintained all year round, especially the green areas. Security at the entrance of the residence. Collective swimming pool. The property tax is included 2500 pesos with a 50% reduction for retirees. Excellent value for money.

Number of rooms
4
Total area, m2
124
Living area, m2
113
Number of bedrooms
3
Number of Bathrooms
3
Parking place
1
Terrace
1

Sold
view price
view price
Pleasant to live in, bright and spacious, close to all services: embassy, best schools, entertainment, clubs, shopping centers, etc. 15 minutes from Beirut, 20 mins from Jounieh, 15 mins from the beautiful mountain. Surrounded by uptown areas. Has a large glass facade, sea view, balcony can be added to the living rooms which allows it to be used as a commercial space, office. Very modern decoration. Second floor. Perfect location.
Number of rooms
7
Living area, m2
189
Living room, m2
92
Number of bedrooms
3
Number of Bathrooms
2
Floor
2
Parking place
1
Balcony
20

Sold
view price
view price
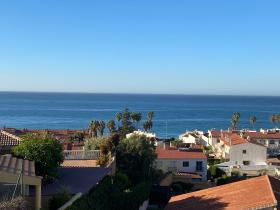
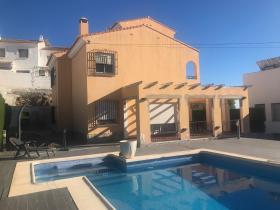
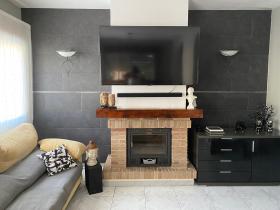
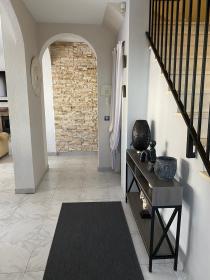
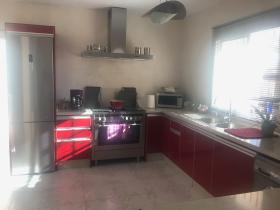
Villa located in the urbanization of Chilches Costa - Malaga. Independent house located about 500 meters from the sea with great views. Very quiet area with supermarket located 1 kilometer away and the highway 3 kilometers away. Malaga airport, 25 kilometers away. House from 1989 with land of approximately 600 m2. The price of the land in said urbanization, approximately €300,000. The house has a concrete swimming pool with mosaics, a fountain, lighting and an independent technical room. On the ground floor there is a garage, the technical room for the swimming pool, another technical room for a concrete fountain with mosaics (3 outlets on the wall) and a covered area of about 40 square meters (possibility of building another garage, gym or study). The house has 3 floors above the garage and about 210 meters of construction in writing. It also has large terraces of more than 100 square meters around the house and the swimming pool. On the ground floor of the house there is a hall, a spacious living room with a dining room (formerly a bedroom), a hallway, a closet, a bathroom and a kitchen with a closet. Upstairs, 4 bedrooms. 3 are spacious, 2 with balcony and stunning sea view and a bathroom with storage space. On the third floor, terrace with solar panels. The house has 3 recent and independent electrical panels.
Number of rooms
7
Total area, m2
210
Living area, m2
200
Number of bedrooms
4
Number of Bathrooms
2
Parking place
3
Balcony
2
Terrace
1
#
Submit Multilingual Listing
-

Target international renters and buyers for offer your property abroad. -

Find international clients without intermediate. -

NO additional commissions from advertisers, buyers and renters. -
Direct contact between Renters, Buyers and Advertisers. We don’t interact between them. -
No signed contract and additional responsibility. -
Act as a Private individual (FSBO) or a Real-Estate agent (company). -
Search worldwide rentals and buyers demands listings and contact property seekers directly. -
Benefits from international exposure, due to multilingual listings on Network Portals. -
Get professional customer support service, 24 hours a day, seven days a week.


