
2525
Sold Properties
Sold Properties
Sold Real Estate Worldwide Listings by owners and agents.
Luxury, commercial and residential real estate in all countries.Viewing 661-670 (total 2525 worldwide Sold real estate)

Sale • Luxury Residential Real Estate • Secondary estate market
• Cape Verde • Santa Cruz • Pedra Badejo •
• Cape Verde • Santa Cruz • Pedra Badejo •
Sold
view price
view price
30 min from Praia airport. 5400 m2 serviced, self-reliant property with desalination unit, solar panels for hot water, electricity, broadband ). Completely equipped, furnished and decorated. 600 m2, 8 bedrooms, large 145 m2 reception room, 30 m2 tv room, 100 m2 patio, supplied wine cellar, 17 m2 equipped kitchen, master bedroom, 70 m2 panoramic terrace, gate house, 4X4 car. Possibility to build another 2600 m2. Sale for family matters.


Sold
view price
view price
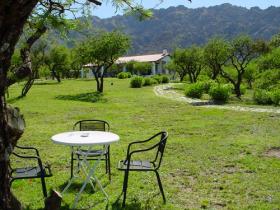
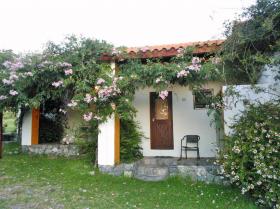
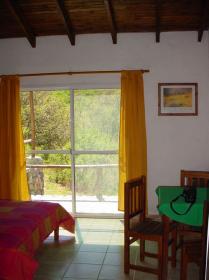
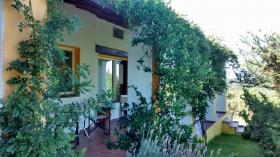
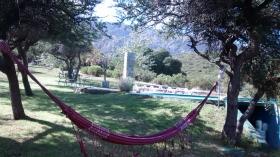
Hotel with seven apartments with kitchen for 5 people. With gallery and balconies with panoramic views. House and reception of the manager and the warehouse. 10,000 m2 park. 80,000 liter pool. Barbecues. Covered parking. Handcrafted furniture. Access to the countryside, forests and mountains of the property by walks. Horseback Riding.
Total area, m2
200
Construction Year
2000
Private Land, m2
50000
Total rooms
7
Hotel rating
3

Sold
view price
view price
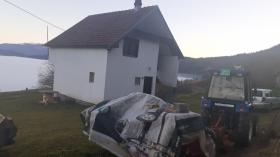
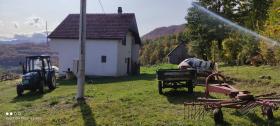
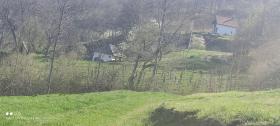
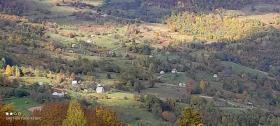
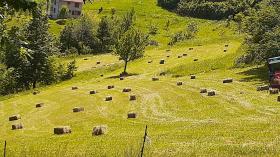
Maintained land with two houses, farm with tractor, area 166,613 m2, houses 160m2 (2007) 49m2 (1970) 90m2 animal hangar (2010). The plot is located in Zurnovice, Mojkovac / Montenegro Forests and fields for agricultural purposes. Fields of alfalfa, clover, herbs, potatoes, fruits, vegetables, hazelnuts and raspberries are planted. Spring waters, access roads, (asphalt trace) three-phase and single-phase electricity, (two connections) internet, TV, close to public transport, away from noise and close to everything important just ten minutes from the city with developed infrastructure . An oasis of peace and enjoyment, Ideal for rural tourism, lodging, bungalows, meditation center, hunting ground, housing, healthy life, organic production, livestock, beekeeping. The place is healthy, clean, unspoiled nature, visibility, sunny side, large flat yard, we also offer a tractor with additional equipment, the first owner from 2012.
Private Land, m2
160000

Sold
view price
view price
For sale luxury 135 m2 flat built in 2009. Located in the center of Arcachon, 400 m from beaches. On top of a 4 floor residence. Very bright 60 m2 living room, 3 m high ceiling, facing east/west, 2 bedrooms, one of 25 m2, 1 shower room, 2 WC, 1 fully equipped kitchen ( Miele equipment), 1 wine cellar, basement, secured parking, 15 m2 balcony, 29 m2 terrace with open view. All business nearby. 35 mn from Bordeaux, 3.30 h from Paris by TGV (2.15 h in 2015).
Number of rooms
4
Living area, m2
122
Living room, m2
60
Number of bedrooms
2
Number of Bathrooms
2
Floor
3
Parking place
1
Balcony
1

Sale • Luxury Villa • New estate market
• Mauritius • Riviere du Rempart • Cap Malheureux • Mont-Mascal
• Mauritius • Riviere du Rempart • Cap Malheureux • Mont-Mascal
Sold
view price
view price
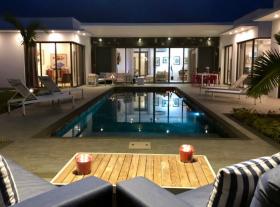
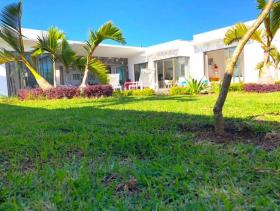
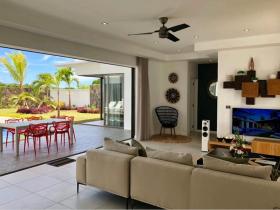
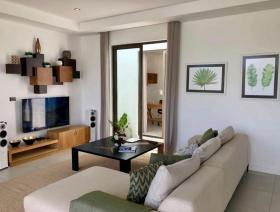
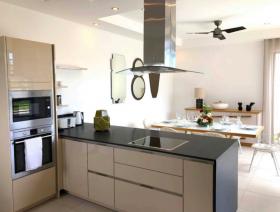
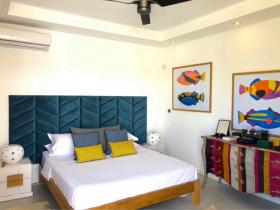
For sale Villa Hermès of 220 m2 living space on a magnificent tropical garden of 545 m2. In a secure Residence of 16 villas. Located on the heights of Cap Malheureux Prestigious district (Mont-Mascal). 10 minutes from Grand Baie, 10 minutes from Pereybere, 10 minutes from the Croisette. 3 bedrooms including 1 master en suite, 1 office, 1 fully equipped independent kitchen, 1 dining room. An independent studio to welcome your guests. Terrace and 8/4 m swimming pool. We take care of all the steps for your purchase and installation.
Number of rooms
5
Total area, m2
220
Living area, m2
220
Number of bedrooms
4
Number of Bathrooms
3
Heating Type Electric
Parking place
2

Sold
view price
view price
La Hacienda is a nature driven housing development, a unique concept in El Salvador, at a very affordable price. It has 4 rooms with their bathroom, a terrace, 4-car open garage, lots of trees and ample space.
The house is colonial style, with lots of potential to visionary buyers, a heaven on earth kind of place.
The house is colonial style, with lots of potential to visionary buyers, a heaven on earth kind of place.
Number of rooms
4
Total area, m2
5000
Living area, m2
300
Number of bedrooms
4
Number of Bathrooms
5
Parking place
1
Balcony
2
Terrace
1
Sold
view price
view price
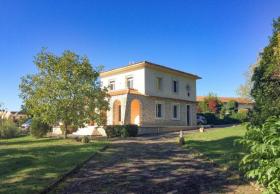
At the gates of Angoulème a superb villa of 425 m2 with a residential building of 125 m2 with on the ground floor a large entrance, a dining room, a living room with a fireplace and a kitchen with a terrace surrounding the house . Upstairs are three bedrooms, two with a balcony, a bathroom and a toilet.
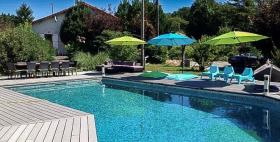
Another building of 230 m2 with possibility of lodgings and guest rooms and a pool house of 70 m2 equipped with a kitchen, a dining room and a sauna overlooking a superb swimming pool and a tennis court. The swimming pool is atypical, handmade in solid enamel mosaics from Emaux de Briard. The terraces are made of white stone from France.
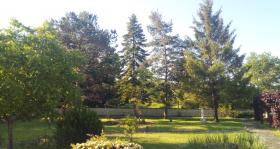
The tranquility of the place will allow you to fully enjoy its wooded park of 6000 m2 fully enclosed by walls. The wooded park maintained all year round.
Small private Paradise of Peace where many international personalities have stayed discreetly ... The Angoulême Francophone Film Festival is a film festival created in 2008 and devoted to French cinema, which takes place every year in Angoulême.
Another building of 230 m2 with possibility of lodgings and guest rooms and a pool house of 70 m2 equipped with a kitchen, a dining room and a sauna overlooking a superb swimming pool and a tennis court. The swimming pool is atypical, handmade in solid enamel mosaics from Emaux de Briard. The terraces are made of white stone from France.
The tranquility of the place will allow you to fully enjoy its wooded park of 6000 m2 fully enclosed by walls. The wooded park maintained all year round.
Small private Paradise of Peace where many international personalities have stayed discreetly ... The Angoulême Francophone Film Festival is a film festival created in 2008 and devoted to French cinema, which takes place every year in Angoulême.
Number of rooms
9
Total area, m2
6000
Living area, m2
425
Number of bedrooms
4
Number of Bathrooms
2
Heating Type Electric
Parking place
6
Balcony
1
Terrace
4

Sold
view price
view price
Manufacturing and sales company of AL and PVC joinery, shading technique with the following assets: Inside land in the industrial area Ploiesti - Astra refinery from 2600 m to 2000 m concrete platform including industrial hall 400 sqm including 290 sqm for production and 90 sqm office and space for lockers. Street front 65 ml TIR access, all utilities, property surrounded with concrete fence and Video monitored int + ext.
Total area, m2
2600
Sale • Luxury Apartment • Secondary estate market
• France • Paris Region • Paris • 14 rue Quincampoix
• France • Paris Region • Paris • 14 rue Quincampoix
Sold
view price
view price
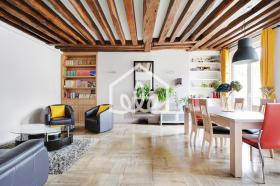
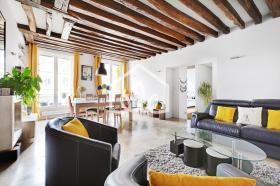
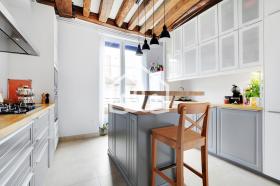
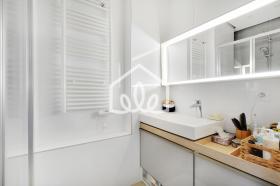
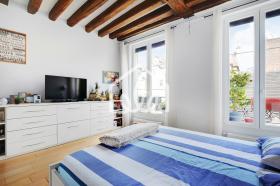
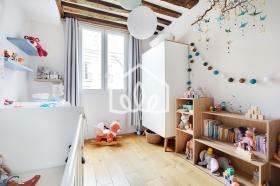
In a very beautiful building, a 3 room apartment on the 4th floor with elevator, composed of an entrance, a living room - dining room, a fully equipped separate kitchen, two bedrooms, a bathroom (Italian shower), a separate wc. A cellar completes this property. Features: stone floors and parquet, beautiful volumes (2.85m) with exposed beams, large custom-made dressing room, functional fireplace, in perfect condition, East / West exposure, bright with pleasant views. Our opinion: Exceptional apartment in the lively district of the Hôtel du Ville which will impress you with its calm, its view, its volumes and the quality of its furnishings.
Number of rooms
3
Living area, m2
91
Living room, m2
33
Number of bedrooms
2
Number of Bathrooms
1
Floor
4
Kitchen Fully equipped

Sold
view price
view price
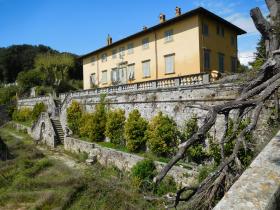
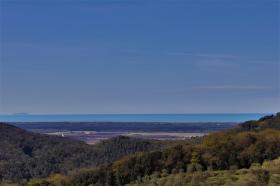
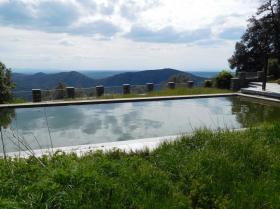
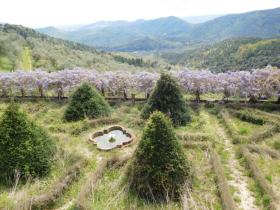
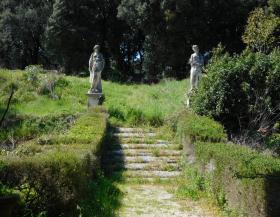
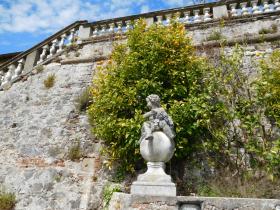
Near a small town in the hills of Lucca, in Tuscany, a few minutes from the historic center, you will find the beautiful historic house: Villa Paolina. Endowed with a marvelous Italian garden, the main villa, measuring 1220 square meters, is structured on five floors connected internally by an elevator.
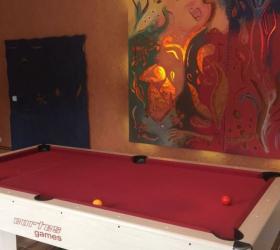
Basement: billiard room with direct access to the garden;
Basement: large dining room, large professional kitchen, living room with stone fireplace, pantry, refrigerated cellar and two bathrooms;
Ground floor: entrance hall, living room with fireplace and French doors, master bedroom with en suite bathroom and dressing room, office, dining room, living room with fireplace, cloakroom and service bathroom;
First floor: three double bedrooms with bathroom en suite, service room with bathroom en suite, study / library with bathroom;
Second floor: laundry / ironing room, closet area.
Technical information: - Luxury villa: 1,220 m2 - Bedrooms with bathroom: 4 - Master bedroom with bathroom: 1 - Bathrooms: 8+ - Living rooms: 3 - Dining rooms: 2 - Kitchen: 1
The farm, which consists of several rural buildings, in addition to the main villa is characterized by: - 4 rural houses: 620 m2 - 2 churches: 120 m2 - Agricultural and rural buildings: 865 m2 - 16x8 swimming pool - Heliport - Aqueduct - Total area : 111 ha.
Basement: billiard room with direct access to the garden;
Basement: large dining room, large professional kitchen, living room with stone fireplace, pantry, refrigerated cellar and two bathrooms;
Ground floor: entrance hall, living room with fireplace and French doors, master bedroom with en suite bathroom and dressing room, office, dining room, living room with fireplace, cloakroom and service bathroom;
First floor: three double bedrooms with bathroom en suite, service room with bathroom en suite, study / library with bathroom;
Second floor: laundry / ironing room, closet area.
Technical information: - Luxury villa: 1,220 m2 - Bedrooms with bathroom: 4 - Master bedroom with bathroom: 1 - Bathrooms: 8+ - Living rooms: 3 - Dining rooms: 2 - Kitchen: 1
The farm, which consists of several rural buildings, in addition to the main villa is characterized by: - 4 rural houses: 620 m2 - 2 churches: 120 m2 - Agricultural and rural buildings: 865 m2 - 16x8 swimming pool - Heliport - Aqueduct - Total area : 111 ha.
Number of rooms
5
Total area, m2
1111220
Living area, m2
1220
Number of bedrooms
5
Number of Bathrooms
8
#
Submit Multilingual Listing
-

Target international renters and buyers for offer your property abroad. -

Find international clients without intermediate. -

NO additional commissions from advertisers, buyers and renters. -
Direct contact between Renters, Buyers and Advertisers. We don’t interact between them. -
No signed contract and additional responsibility. -
Act as a Private individual (FSBO) or a Real-Estate agent (company). -
Search worldwide rentals and buyers demands listings and contact property seekers directly. -
Benefits from international exposure, due to multilingual listings on Network Portals. -
Get professional customer support service, 24 hours a day, seven days a week.


