
2525
Sold Properties
Sold Properties
Sold Real Estate Worldwide Listings by owners and agents.
Luxury, commercial and residential real estate in all countries.Viewing 701-710 (total 2525 worldwide Sold real estate)

Sale • Land for construction • Secondary estate market
• Kenya • Rift Valley • Naivasha • Moi South Road
• Kenya • Rift Valley • Naivasha • Moi South Road
Sold
view price
view price
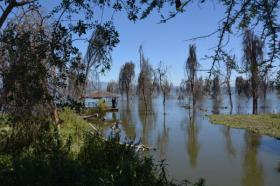
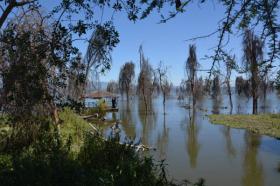
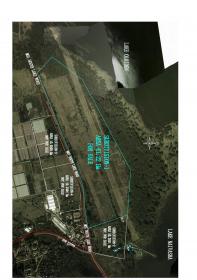
This 170 acres of prime lakefront land with excellent views of Lake Naivasha. The land is fronted by a 140-acre riparian land and is only an hour’s drive from Nairobi city. It is served by a tarmac road, the Moi South lake road. The property has a private airstrip. Electricity and water mains available for connection. This land neighbors Cray Fish camp, the Hells gate national park among other amenities. It is ideal for the development of holiday homes, residential homes, a hotel, or a floriculture or horticultural project.

Sold
view price
view price
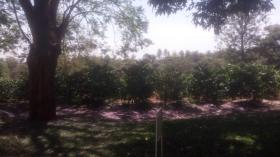
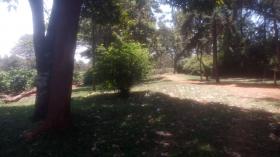
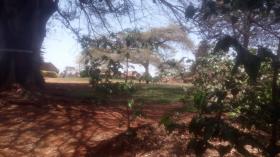
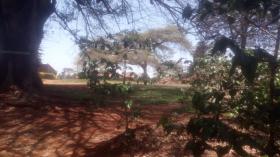
This farm is strategically situated 4 km from the busy Kiambu town, 10 km from the beautiful Garden City Mall, 30 km from JKIA Airport, and only 16 km from Nairobi, Kenya's capital and regional financial hub. Major real estate nearby include the grand Tatu City gated community among others. It is an investor's dream come true. Key features: - 303 acres of well-tended coffee - Electricity on site - 3 serviceable boreholes - 2-acre dam - Gently rolling red soil - Touches a permanent river - 5 laborer camps - Ideal for farming, residential or commercial development - Ready title deed.
Total area, m2
1227000
Private Land, m2
1227000
Sold
view price
view price
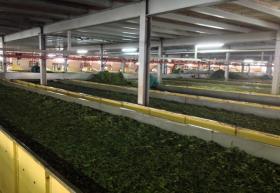
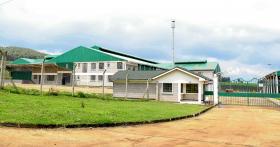
Set in the magical tea growing area of Kenya's best tea in the idyllic Rift Valley, this 7,000-acre tea firm is up for sale as a going concern.
Major features: - 2 factories with good production - Machinery - Pre-existing clientele - Staff quarters - School - Dispensary.


Total area, m2
28329000
Private Land, m2
28329000

Sold
view price
view price
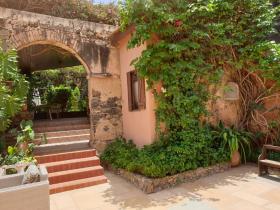
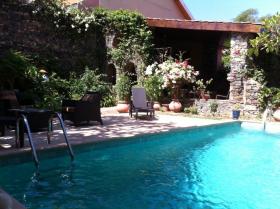
House of 550 m2. Living room and two bedrooms inside with two shower rooms - two outside bedrooms - two outside shower rooms - a kitchen - garden - swimming pools.
Number of rooms
6
Total area, m2
550
Living area, m2
550
Number of bedrooms
4
Number of Bathrooms
4

Sold
view price
view price
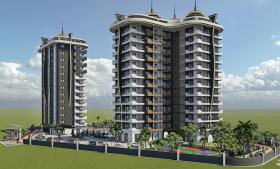
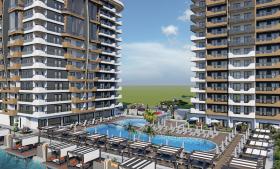
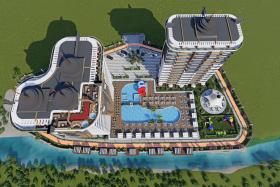
The Hills residential complex will be very interesting for investors looking for aesthetics combined with comfort. The project is extremely conceptual and is reflected in the quality of architecture even in the smallest details. It will give you a sense of peace and home, coupled with the comfort and chic location. During construction, brands with a worldwide reputation are used, leaders in the field of construction and decoration. Hills is a new word on the real estate market in Turkey and the key to a luxurious and quality life in the beautiful resort of Alanya. in the Mahmutlar area. The complex will include 200 residences equipped with panoramic windows, from where an unforgettable view of the endless sea surface will open. Your choice will be presented with various layout options ranging from 35 to 135 square meters, which will satisfy the needs of even the most demanding client. The Hills offers a variety of services and facilities for guests and residents of the complex, including several swimming pools, water slides, a sauna and a luxurious Turkish hammam. Also, you will have access to a modern fully equipped fitness center, where you can keep yourself in shape at any time of the day. In addition to all of the above, the complex has a playground, numerous green areas, gazebos for recreation and fishing. Enjoy fine dining with your family and friends in the dedicated barbecue area.
Number of rooms
3
Living area, m2
52
Living room, m2
23
Number of bedrooms
1
Number of Bathrooms
1
Floor
6
Heating Type Electric
Kitchen Fully equipped
Balcony
1

Sold
view price
view price
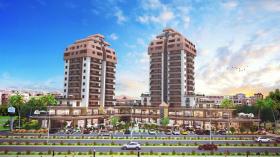
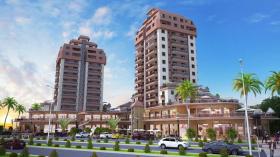
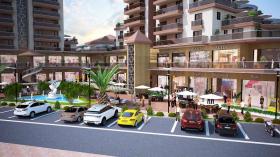
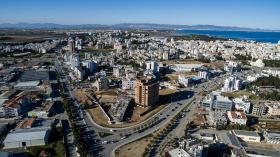
Due to its peculiar architectural solution, which dominates the appearance of the main buildings of the city of Famagusta, the Angel Towers project claims to be the new symbol of the city. The project consists of 2 high-rise buildings with one and two bedroom apartments, 37 commercial premises on the first and second floors. The 11-storey A block and the 13-storey B block are equipped with fast, quiet elevators for easy access to each floor and offer you a wide range of apartments with breathtaking city views. The location of the complex is characterized by quick access to any point you need, be it banks, schools, universities, or restaurants, shopping and entertainment centers, historical sites, the beach, and so on.
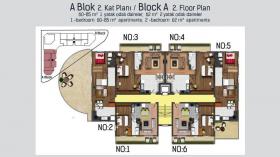
Number of rooms
2
Living area, m2
83
Living room, m2
27
Number of bedrooms
1
Number of Bathrooms
1
Floor
2
Heating Type Electric
Kitchen Fully equipped
Balcony
1
Sold
view price
view price
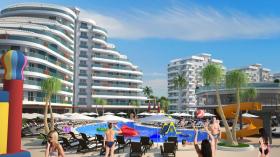
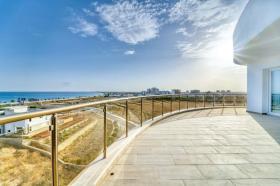
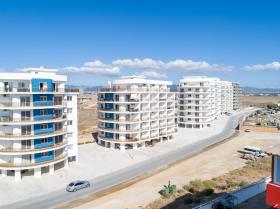
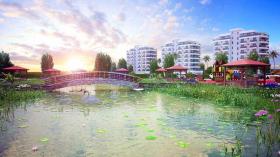
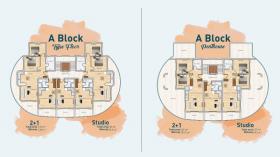
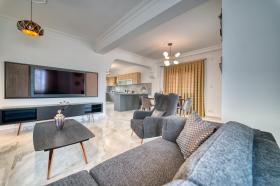
Park Residence Long Beach is a new project from the Noyanlar Group of Companies, which will make you look at the already familiar Long Beach in a completely different way! The complex is located just 200 meters from the sandy beach! We are pleased to offer you apartments with spacious balconies overlooking the sea, which are designed in accordance with the latest architectural trends. You will have the opportunity to enjoy the developed infrastructure and a wide range of services that we will provide for your most comfortable stay in the center of our new complex. Together with our project on the Long Beach coast, we are reaching a completely new level of life.
Number of rooms
3
Living area, m2
82
Living room, m2
30
Number of bedrooms
2
Number of Bathrooms
1
Floor
4
Heating Type Electric
Kitchen Fully equipped
Balcony
1

Sold
view price
view price
Suitable for an owner wishing to have space, liking to receive many guests for a reception, very demanding and wealthy. Located in Benidorm (Province of Alicante), one of the liveliest seaside towns in Spain, 55 km from Alicante Airport, 450 km from Madrid and 140 km from Valencia. Benidorm has in the immediate surroundings 4 golf courses (18 holes), a Water Park / Aquarium / Dolfinarium, the largest in Europe, a “Terra Mitica” leisure park of the Disney World type. The building of character, built on stilts, one of the only ones with this aspect on 4 floors, construction 45 years old (there are only 4 owners). On the Levante Beach in the El Rincon de Loix district facing the sea, waterfront, overlooking the famous and unique Cable Ski in Spain. Water skiing pulled by snow-style cables. An Apartment that is like a villa on the sea with all the advantages of space and none of the disadvantages of a villa, outside the city. Total surface area with terraces 500m2 on 2 levels plus a loft, all overlooking the sea and the Bay of Benidorm, and on the mountain view side. The facade renovated 4 years ago, the Apartment was completely reformed, refurnished and decorated 6 years ago with high quality materials: marble floors/walls, wood, paintings on the walls with knives, stones on some walls of the living room and pergola. There are numerous storage cupboards, with sliding doors and mirrors, on each floor and in all bedrooms 7 in total, and on the 3rd the very large bedroom with Panoramic sea view (30m2) with its living room and sliding windows located on the 3rd floor you feel like you are on a boat and its special terrace (18m2) overlooking the sea and mountains. Wood, marble, and knife painting on the walls, with indirect lighting in wooden cornices. - There are 5 full bathrooms, one of which has a Hammam Shower Cabin. - 2 WCs plus on the 4th floor on the terrace a service bedroom with shower and WC. - A laundry/ironing room, plus a cupboard specially fitted in a WC to contain a washing machine and all the necessary cleaning products. On the 4th floor is the exceptional open-air terrace, unique on the coast, as low as you can hear the sound of the sea, approximately 45m2 with electric blinds to protect you from the sun and blinds (Toldos) above to maintain shade and privacy, and as an extension a 10m2 covered winter pergola on the sea with the possibility of electric opening of the roof. - On the same terrace, a unique creation, a jacouzi/swimming pool of 15m2 with 6,000 liters of water for 4/5 people and all the different types of jets, all closed with sliding doors for opening in summer, the walls of the pool are in mini blue and gold tiles, equipped with a special heating system allowing in winter to obtain water at 33°, lighting in the portholes. All along the side terrace overlooking the sea and street, (approximately 20m long) and 1 to 3m wide there are metal storage cupboards in the roof for various objects and in particular drinks (10 cupboards). The boiler room and beach equipment cabin are located on the rear terrace. - A large living / dining room opening onto the terrace with large boat-style bay windows and portholes overlooking the Jacouzi. A rare achievement, the whole has been decorated in boat style to feel like you're at sea all the time, with high-end materials (wood and marble) and exposed beams in precious wood above the living room, significant ceiling height to give volume approximately 10m. Indirect lighting in the wooden cornices. - Large fully fitted kitchen, American fridge, and annexed a winter “pergola kitchen”. Finally above the 4th floor, a super loft converted into a “gym and rest” room with full bathroom and a bedroom overlooking the sea, and a very large storage room, for storage and engine room: air conditioning, heating. There are the following installations on the 2 levels: - special device to filter and soften the water and avoid limescale. - telephone sockets in all rooms and a telephone exchange connecting the entire apartment. - TV sockets connected to an installation with several satellite dishes and antennas, making it possible to receive all the various channels in Europe. - A protection alarm center on all levels. You can access between the: loft, the 4th and the 3rd floor by 2 interior staircases in wood and wrought iron. There is also an optional numbered parking space in the garage of the neighboring building.

Number of rooms
11
Living area, m2
350
Living room, m2
45
Number of bedrooms
7
Number of Bathrooms
6
Floor
2
Parking place
1
Balcony
1

Sale • Luxury Residential Real Estate • Secondary estate market
• New Zealand • Northland • Whangarei •
• New Zealand • Northland • Whangarei •
Sold
view price
view price
Il Palazzo Bianco is stunning a Builder's own home. An entertainers dream. This masterpiece has spacious outdoor alfresco & indoor entertaining areas. Gourmet kitchen, 4 bedrooms, 3 with amazing harbour views & own bathroom & toilet.1 currently used as an office but further office,storage space & toilet in the garage. Fully furnished option available. Fishing & watersports right in front of the villa. Surf beach 12min City 30min, Golf & Airport 20min. Coastal and mountain walks. Marine reserve.
Sold
view price
view price
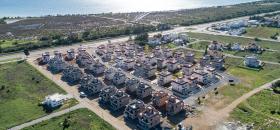
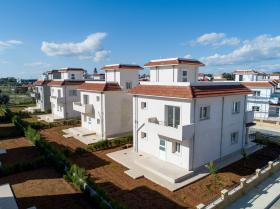
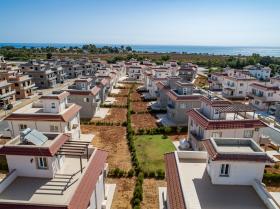
Sea Pearl Residence consists of 52 villas with a total area of 150 m2 - 170 m2, including a secured entrance, swimming pool, green areas of common use. By choosing Sea Pearl Residence, which is located close to the sea, get ready for a new life, immersed in beauty and tranquility. By creating this new project, the Noyanlar Group of Companies relies on its strongest sides: innovation, stability, quality focus! Each house in the Residence has been designed in accordance with the updated architectural trends, which will significantly improve the quality of your life! You will be pleasantly surprised by the exceptional location of the Sea Pearl Residence on Long Beach Iskele: walking and cycling paths, sports and playgrounds, picnic areas, azure sea and sandy beach. A modern lifestyle, reliability, comfort and high-quality construction - all this is gathered under one roof of our new project, which will fill your days with amazing colors!
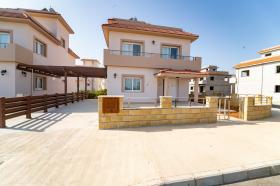
Number of rooms
5
Total area, m2
200
Living area, m2
170
Number of bedrooms
3
Number of Bathrooms
2
Heating Type Electric
Balcony
2
Terrace
1
#
Submit Multilingual Listing
-

Target international renters and buyers for offer your property abroad. -

Find international clients without intermediate. -

NO additional commissions from advertisers, buyers and renters. -
Direct contact between Renters, Buyers and Advertisers. We don’t interact between them. -
No signed contract and additional responsibility. -
Act as a Private individual (FSBO) or a Real-Estate agent (company). -
Search worldwide rentals and buyers demands listings and contact property seekers directly. -
Benefits from international exposure, due to multilingual listings on Network Portals. -
Get professional customer support service, 24 hours a day, seven days a week.


