
2525
Sold Properties
Sold Properties
Sold Real Estate Worldwide Listings by owners and agents.
Luxury, commercial and residential real estate in all countries.Viewing 741-750 (total 2525 worldwide Sold real estate)

Sale • Land for construction • Secondary estate market
• Panama • Panama • Cerro Cama • Las Mendozas de La Chorrera
• Panama • Panama • Cerro Cama • Las Mendozas de La Chorrera
Sold
view price
view price
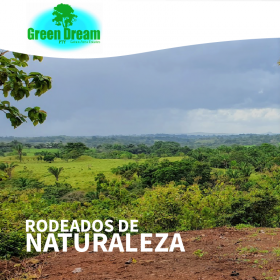
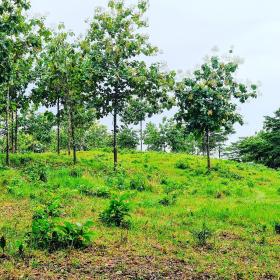
For sale country lots with property titles in Las Mendozas de La Chorrera (entrance of the land between the town of Cerro Cama and Mendoza). The project has two entrances. The “Green Dream PTY” country project has lots between 1,233 m2 and 60,749 m2 and its values are estimated from $ 5.83 per square meter, depending on the size, location and topography of the land. Monthly maintenance from $ 35. 20% discount on the balance, for payment in cash during the financed period! 100% funded! No requirements. No initial payment. Without commissions and interest. Lots have timber trees (teak) and fruit trees. More than 16,000 m2 of green areas and a natural lagoon. Land with rivers, streams, water and electricity. Once the contract is signed, you can start sowing any type of crop in the field.

Lake view

Sold
view price
view price
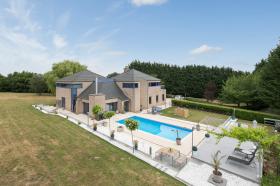
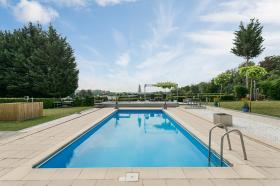
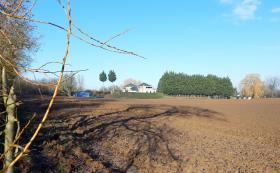
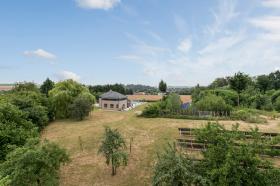
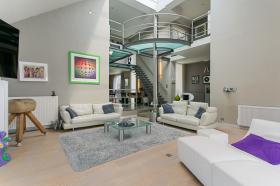
Exclusive house built in a modern, industrial style, finished with high quality materials and situated next to highway E40 (exit n°26), between Brussels and Liege. The parcel is divided into 3 construction zones (each with its own house number) to avoid any direct outside views protecting your privacy. The spacious rooms provide plenty of daylight and a 360° view on nature and a heated swimming pool. this villa with a surface of 4467 sq. feet, spacious living room of 850 sq. feet, commodious fully equipped kitchen and scullery, 4 bedrooms and 2 bathrooms. Additionally, there is a separate entrance for a (practitioner) office/apartment (595 sq; feet). The whole comes with 78 solar panels.
Number of rooms
13
Total area, m2
750
Living area, m2
415
Number of bedrooms
5
Number of Bathrooms
3
Parking place
6
Balcony
1
Terrace
4

Sold
view price
view price
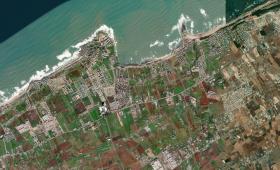
Titled building land, panoramic view of the hills, sea view 1 km from the beach. Location in BT2s1 zone with building permit: a - Apartment residences with basement, ground floor + 2 floors; b - Hotel or leisure spaces and large commercial areas; c - Sports clubs with accompanying buildings such as club house and restaurant etc. with Cos: 1.1 - Cus: 0.35 and height of 11.50 m.
Situated in premium resort zone
Sea at, m
1000

Sold
view price
view price
Beautiful fully furnished Villa in the peaceful South West of Madeira, within 10 mins drive of golden sandy beach and marina with levada walks from the front door. Stunning 360° views of the sea and mountains. 3 Bedrooms/bathrooms. Large lounge with panoramic views, dining room, kitchen. Separate studio flat with rental potential. Within 10 mins drive of shops, restaurants, schools, gyms.35 mins drive from Funchal. Less than one hour from Funchal airport.

Number of rooms
6
Total area, m2
350
Living area, m2
285
Number of bedrooms
3
Number of Bathrooms
4
Parking place
1
Balcony
1
Terrace
1

Sold
view price
view price
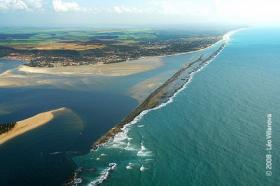
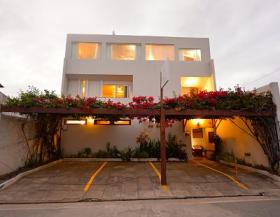
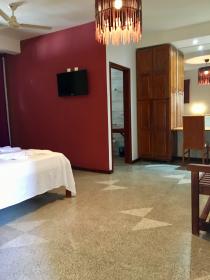
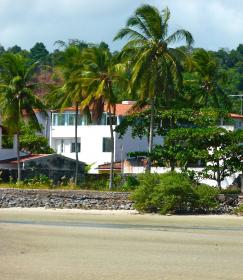
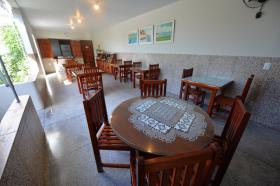
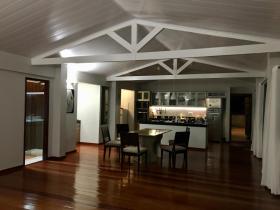
For sale hotel located 25 km south of Maceió, recently renovated and updated documentation. Hotel has 14 rooms - all with split air, bathroom with electric shower, cupboard, desk, 32" lcd tv, minibar; 02 storage rooms; kitchen with cafeteria; reception; games room; library; laundry room with wardrobe; large workshop; closed space for 1 car and open for 7; 20 thousand L reservoir; 18 thousand L water tank; garden; rainwater reservoir for garden and cleaning, 100% energy generation by solar panels. It also consists of 1 house 150 m2, suite, living room, lounge, gourmet kitchen, with hardwood floors, 180 m2 terrace. Security system with 24h monitoring. Fresh linen and towels. Sale includes property, business and brand.
Total area, m2
906
Construction Year
1985
Total number of floors in building
3
Private Land, m2
506
Total rooms
14
Hotel rating
3

Sale • Apartment • Secondary estate market
• Turkey • Antalya • Antalya • Hurma mah 220 sok, Konyaaltı
• Turkey • Antalya • Antalya • Hurma mah 220 sok, Konyaaltı
Sold
view price
view price
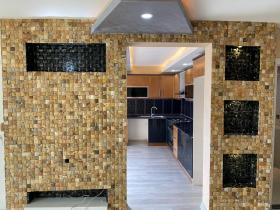
Our apartment is in a fancy residence in Konyaaltı Hurma neighbourhood. The living room floor is covered with 8 mm hardwood. Living room walls are covered with natural stone and enlighted decoratively. The kitchen equipments (built in oven and cooker) are brand new. Kitchen sink and armatures are brand new too. Cupboards of various size and shapes make the kitchen more functional. Both the kitchen and the living room have access to the balcony which can be turned into a closed space with 8 sliding full size windows. These full size windows are easy to clean. There is a cellar in the lower floor balcony and this cellar can be used as a storage space for cleaning tools such as the vacuum cleaner. The trendy lamps in the lower balcony are brand new. Bathrooms are fully tiled and all the armatures are brand new. The upper bathroom armatures are brand new too. The panel on the stair wall is a unique design which contributes to the overall decoration of the apartment. All the rooms on the upper floor are decoratively painted. All rooms have brand new air conditioners . The apartment has 2 bathrooms. The balcony on the upper floor is wide and decorated with bricks. Tape led lights are used for both decorative and lighting purposes in the kitchen and tape led lights are lined underneath the cupboards. Our apartment has a view of the main street and the swimming pool and is ready to be used.
Number of rooms
3
Living area, m2
120
Living room, m2
55
Number of bedrooms
2
Number of Bathrooms
2
Floor
4
Kitchen Fully equipped
Parking place
1
Balcony
2

Sale • House • Secondary estate market
• France • Indre-et-Loire • Autrèche • 23 rue du général de Gaulle
• France • Indre-et-Loire • Autrèche • 23 rue du général de Gaulle
Sold
view price
view price
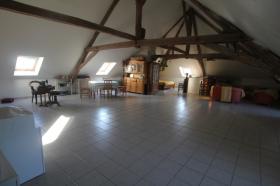
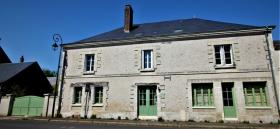
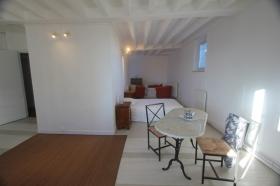
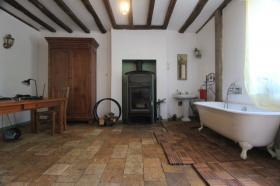
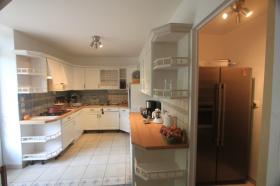
Close to the exit of the A 10 motorway, Tours and Amboise, in a quiet village in the Loire Valley, opposite a listed 12th century church, this vast 1850 house opens its arms to you: five large bedrooms, a living room or parental suite of 40 m², an office of 53 m², a reception with bar, a dining room, a magnificent loft of 85 m² with exposed beams 4 meters high, three bathrooms, two separate toilets .
Two outbuildings, one of which is about 100 m², will also allow you to accommodate your projects and your personal or professional dreams.
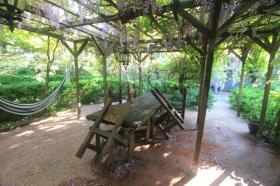
A garden planted with many bushes and fruit trees and a large arbor under wisteria serving as a summer dining room will welcome you for sunny days.
The house is in very good condition, recent paintings, almost all double glazed windows, roof redone and insulated in 2001, heating by Viesmann wood pellet boiler, house classified in category C (consumption) and A (emissions). The electricity is up to standard, the fiber is installed and the house is habitable without work.
Sold for the price of a two-room apartment in Paris, this large house full of character is located 2.5 km from the A10 motorway, which will take you to the capital in two hours, or in one hour by TGV.
Two outbuildings, one of which is about 100 m², will also allow you to accommodate your projects and your personal or professional dreams.
A garden planted with many bushes and fruit trees and a large arbor under wisteria serving as a summer dining room will welcome you for sunny days.
The house is in very good condition, recent paintings, almost all double glazed windows, roof redone and insulated in 2001, heating by Viesmann wood pellet boiler, house classified in category C (consumption) and A (emissions). The electricity is up to standard, the fiber is installed and the house is habitable without work.
Sold for the price of a two-room apartment in Paris, this large house full of character is located 2.5 km from the A10 motorway, which will take you to the capital in two hours, or in one hour by TGV.
Number of rooms
11
Total area, m2
400
Living area, m2
311
Number of bedrooms
6
Number of Bathrooms
3
Parking place
3
Terrace
1

Sold
view price
view price
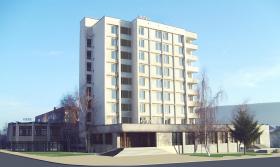
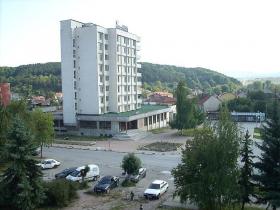
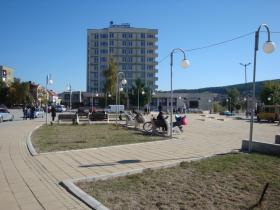
Hotel complex 5100 m2 for sale in Bulgaria, on the international road E80, connecting Europe with Asia and Africa, 20 km from the capital Sofia, in the center of town Slivnitsa. The hotel is 9-floors, with with stone cladding, new windows and roof waterproofing, for major interior renovation. With 58 double rooms and 11 suites, restaurant 800 m2, cafe 300 m2, snack bar 100 m2, night bar 200 m2, disco 800 m2. Year-round filling of the hotel - a large flow of Turks working in Europe, tourist groups, conferences, seminars, team building, children's historical activities, events of cross-border cooperation of the European Union with Serbia.
Slivnitsa is a border historical town. 270,000 euros will be needed for the renovation of the hotel complex. And the average turnover about 80000 euros per month. The hotel is unfurnished. You can buy or rent the whole hotel complex.
Total area, m2
5100
Construction Year
1985
Total number of floors in building
9
Total rooms
80
Hotel rating
1

Sale • Land for construction • Secondary estate market
• Argentina • Buenos Aires • San Eduardo del Mar • Calle 99 y 14
• Argentina • Buenos Aires • San Eduardo del Mar • Calle 99 y 14
Sold
view price
view price
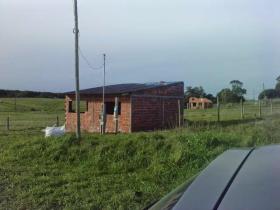
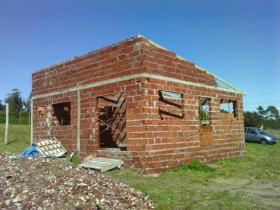
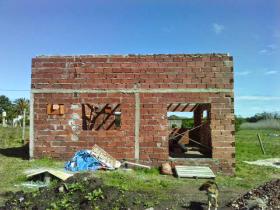
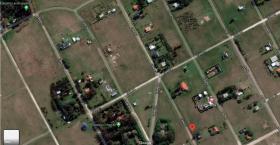
For sale land in San Eduardo del Mar, house under construction, approved plans, light pole, well and no debt. Size 740 m2 and 500 meters from the sea and 5 minutes from Miramar. Excellent location and views. Close to the Brusquitas campsite. It belongs to the party of Gral Pueyrredón.
Beachfront
Near the Golf club or Golf course
Public transport
Sea view
Mountain view
Sea at, m
500
Lake at, m
200
Sold
view price
view price
2504 m2 property with large garden and 1619 m2 fenced orchad (buildable land). Possibility to developp B&B or self-catering cottage. Large entrance with portal and private external parking. Main house : 400m2, 12 rooms, open fireplace.
Ground floor : 2 living rooms, 2 kitchens, 1 dining room, 1 office, 2 WC
Upstairs : 6 bedrooms, 1 shower room, 1 WC.
Fuel central heating.
2 cellars + 2 attics (200m2 convertible space)
1 barn 80m2 floor area.
1 small house
Number of rooms
11
Total area, m2
2504
Living area, m2
400
Number of bedrooms
6
Number of Bathrooms
3
Heating Type Electric
Parking place
1
Balcony
2
Terrace
2
#
Submit Multilingual Listing
-

Target international renters and buyers for offer your property abroad. -

Find international clients without intermediate. -

NO additional commissions from advertisers, buyers and renters. -
Direct contact between Renters, Buyers and Advertisers. We don’t interact between them. -
No signed contract and additional responsibility. -
Act as a Private individual (FSBO) or a Real-Estate agent (company). -
Search worldwide rentals and buyers demands listings and contact property seekers directly. -
Benefits from international exposure, due to multilingual listings on Network Portals. -
Get professional customer support service, 24 hours a day, seven days a week.


