
2525
Sold Properties
Sold Properties
Sold Real Estate Worldwide Listings by owners and agents.
Luxury, commercial and residential real estate in all countries.Viewing 731-740 (total 2525 worldwide Sold real estate)

Sold
view price
view price
Huge space, perfect for investors, big potential, 200 m2 on 3 or 4 levels, salubrious walls, new roofing, exposed beams, 4 habitable rooms, south exposure, facing La Plagne and Les Arcs Mountains.
Breathtaking view. Above Bourg St Maurice, in the heart of Valezan village. Easy road access, 3 parking space.

Number of rooms
4
Total area, m2
400
Living area, m2
60
Number of bedrooms
2
Number of Bathrooms
1
Parking place
1
Balcony
1
Terrace
1

Sold
view price
view price
Land with a total area of 949469 m2 located on the territory of the Sozopol Municipality, Burgas District, the nearest point to the sea in 800 meters, and the most distant less than 2000 meters to the east, near the Duni1 vacation complex, which is a resort of local as well as national significance. The land is located at around 30 km from the city of Burgas (203,253 inhabitants) and about 45 km from the Burgas Airport. 330-meter section is facing a main road of the national road network (E 99) which services the southern Black Sea coast down to the Republic of Turkey, and the land is easily visible from both traffic directions. The daily traffic through the main road encompasses the Sozopol, Tsarevo and Primorsko municipalities, whose population in the summer period (from July to September) is over 260 000 people. The land consists of multiple land estates owned by three individuals and two legal entities with joint investment plans. In accordance with the approved plan of the Sozopol Municipality, the land estates are assigned to five zones according to functionality and in compliance with the Black Sea Cost Act. Please contact for more info.
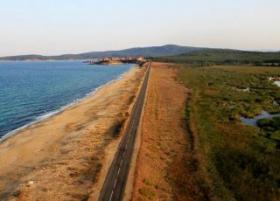
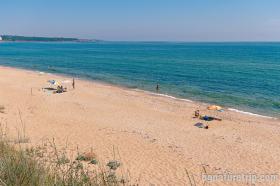
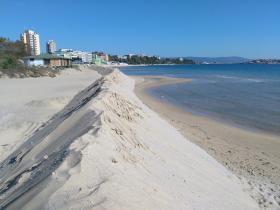
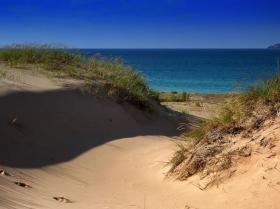
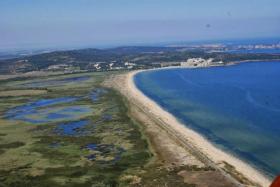
Beachfront
Sea view

Sold
view price
view price
This private and distinctive property has breathtaking views over the surrounding countryside and offers contemporary luxury living within a beautifully presented and characteristic rustic home. The attractively landscaped garden, swimming pool and waterfall are set in 5½ hectares (approx 13½ acres) of olive, almond and fruit trees. Standing on a small hill, the property has commanding 360 degree views for 30 miles towards the Sierra Nevadas

Sale • Industrial Space • Secondary estate market
• Portugal • Bragança • Braganza • Avenida João da Cruz
• Portugal • Bragança • Braganza • Avenida João da Cruz
Sold
view price
view price
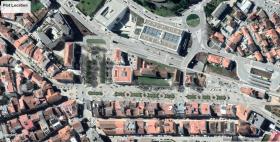
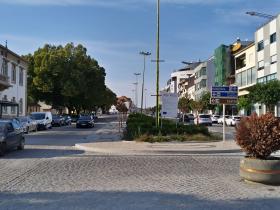
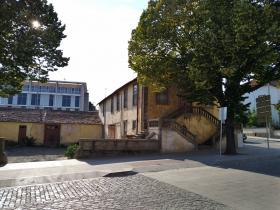
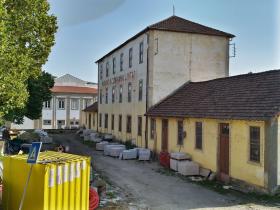
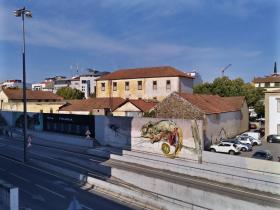
Located in a prime central area of the city of Bragança, the plot is the site of a decommissioned flower mill, adjacent warehouses, office building and exterior open areas. The city is 30 km away from the border with Spain, a 353 km from Madrid, 204 km from Oporto and 400 km from Lisbon. A small airstrip allows daily flights to the capital and the Algarve. Mainly a rural area, there are numerous attractions for nature lovers and anyone seeking a quiet, well located place to live or work - from the Montesinho Natural Park, the Vale do Côa Reserve and the Douro valley. Bragança houses a Polytechnic Institute with the largest foreign student population of the country (for this type of institution), several local and central government agencies, small industrial units and commercial spaces.
Local building codes allow to build on 60% of the plot area making it well suited for various development schemes - apartment building(s), hotel (rehabilitating existing structure), senior citizen housing unit / geriatric center, healthcare facility, commercial or multipurpose building.
Local building codes allow to build on 60% of the plot area making it well suited for various development schemes - apartment building(s), hotel (rehabilitating existing structure), senior citizen housing unit / geriatric center, healthcare facility, commercial or multipurpose building.
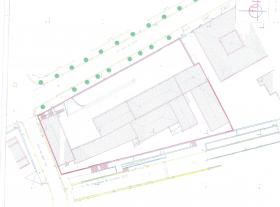
Total area, m2
3104
Construction Year
1920
Total number of floors in building
3
Private Land, m2
3104

Sale • Luxury Apartment • Under Development
• Mexico • Quintana Roo • Playa Del Carmen • 6 street between 15 Av. and 20 Av.
• Mexico • Quintana Roo • Playa Del Carmen • 6 street between 15 Av. and 20 Av.
Sold
view price
view price
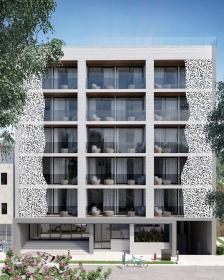
Our stunning one-bedroom apartment is 66 m² with one bedroom, a complete bathroom, a fully equipped kitchen, living room, balcony with jacuzzi and a guest restroom. The kitchen is “L” shaped with enough space to store and a four-chair bar for eating. The living room has an entertainment system niche and access to the private balcony. The bedroom of 12.64 m² has its own entertainment system niche and two-side closets at the entrance of the bathroom. It also includes a luxury jacuzzi in the balcony. The bathroom has a spa shower and double basin with a big mirror.
Number of rooms
1
Living area, m2
66
Living room, m2
66
Number of bedrooms
1
Number of Bathrooms
2
Floor
1
Kitchen Fully equipped
Balcony
1
Sale • Luxury Apartment • Under Development
• Mexico • Quintana Roo • Playa Del Carmen • 6 street between 15 Av. and 20 Av., Playa del Carmen, Q.R.
• Mexico • Quintana Roo • Playa Del Carmen • 6 street between 15 Av. and 20 Av., Playa del Carmen, Q.R.
Sold
view price
view price
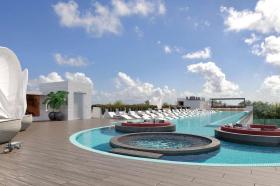
Our large studio apartment is designed with big windows with gorgeous views over our lush tropical garden and the Caribbean Sea from the kitchen and the living room, which is equipped by an amazing niche with an entertainment system for your enjoyment.The bedroom has an exclusive design on its window, with a special craft unique shelf system and laptop friendly desk; two spacious closets and one large bathroom with a marvelous shower spa will make your life at Olympus Playa a feeling of luxury and pleasure unprecedented.
Number of rooms
1
Living area, m2
55
Living room, m2
55
Number of bedrooms
1
Number of Bathrooms
1
Floor
1
Kitchen Fully equipped
Balcony
1

Sold
view price
view price
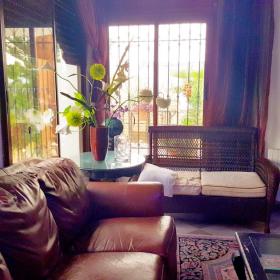
House built on a plot of 826 m². Each floor is independent (water meter, electric and solar panel system, and gas boiler). Each level (Garden level, Ground floor and 1st floor) is equipped with an independent alarm with window sensor and movement detection. There is a well. 8 video cameras are placed around the house for surveillance from all sides. 1 independent video intercom for the Ground floor and the 1st floor. A 310 m² garden area, pre-equipped with a swimming pool connection. The total living area is 522 m² distributed as below.
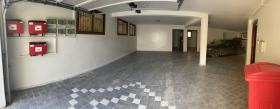
Garden level: A space to park three cars, Two rooms of 16 m² each with central heating, A bathroom with a shower and toilet. A laundry room, An alarm with motion detection.
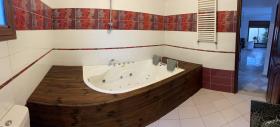
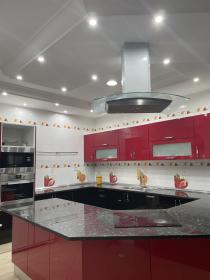
Ground floor (166 m²): A suite (bathroom with shower) + terrace, A bedroom + terrace, A living room, Equipped kitchen with central island + terrace, A bathroom with jacuzzi.
First floor (166 m²): A suite (bathroom with shower) + balcony of 20 m2, Two bedrooms + balcony of 20 m2, A bathroom with jacuzzi, Living room with fitted kitchen and opening onto a large balcony.
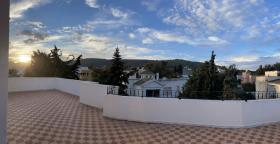
Roof terrace: A large room of 24 m² with three-sided windows with on one side a view of the heights of Bizerte and on the other side a view of the sea. Covered terrace of 8 m².
Garden level: A space to park three cars, Two rooms of 16 m² each with central heating, A bathroom with a shower and toilet. A laundry room, An alarm with motion detection.
Ground floor (166 m²): A suite (bathroom with shower) + terrace, A bedroom + terrace, A living room, Equipped kitchen with central island + terrace, A bathroom with jacuzzi.
First floor (166 m²): A suite (bathroom with shower) + balcony of 20 m2, Two bedrooms + balcony of 20 m2, A bathroom with jacuzzi, Living room with fitted kitchen and opening onto a large balcony.
Roof terrace: A large room of 24 m² with three-sided windows with on one side a view of the heights of Bizerte and on the other side a view of the sea. Covered terrace of 8 m².
Number of rooms
7
Total area, m2
826
Living area, m2
522
Number of bedrooms
12
Number of Bathrooms
5
Balcony
3
Terrace
3
Sold
view price
view price
The perfect place for hotel business, self-catering cottage, or vacation communities. Nice hamlet of 11 houses laying on 33 ha of wooded land. 1936 m2 living space. Current agreement for round of golf, golf practice, helicopter runway for wealthy clients, horse riding. Only 5 minutes from "Les Gorges de l'Ardèche" for swimming, rafting, canoeing. Price negotiable. Urgent! Complete file upon request.

Sold
view price
view price
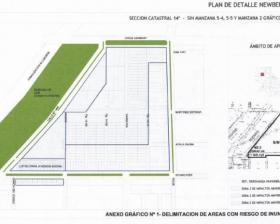
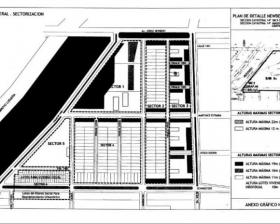
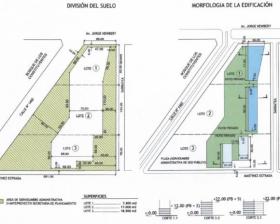
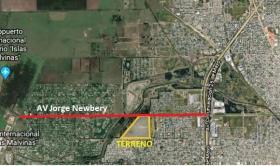
The plot is located on Jorge Newbery y Wilde avenues in the city of Rosario. The land includes the building project approved by the Municipality. It should be noted that the land is the last green space available to build in the city. It foresees a constructability of collective houses of 167,464.50 m2; 162 individual lots and a commercial and sports sector. The area of the property covers about 25 hectares and is located in a privileged place on the edge of the Fisherton residential neighborhood, Aldea private neighborhoods, Palos Verdes. 6 min away from Islas Malvinas International Airport and 24 min from the city center. To take into account, Avenida Jorge Newbery is being modified so that it is a two-way East - West and vice versa.
Near the Golf club or Golf course
Situated in premium resort zone

Sold
view price
view price
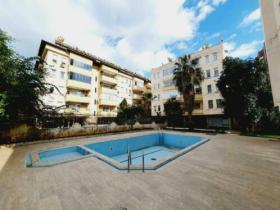
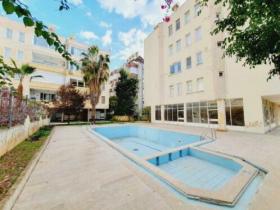
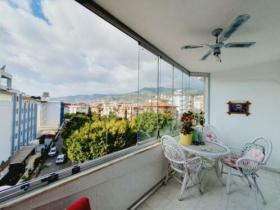
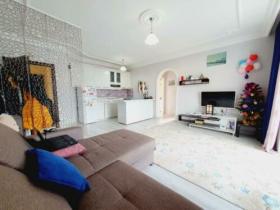
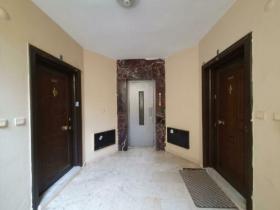
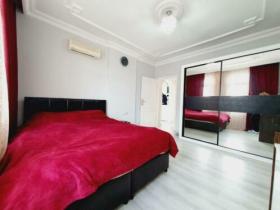
Comfortable and clean apartment in excellent condition s + 2 of 90 m2. The apartment has two bedrooms and a guest bedroom connected to the kitchen. The apartment is supplied for purchase fully furnished. Located on the 4th floor. Just 100 meters from a large shopping center, 300 m from the sea and very close to Alanya airport.
Number of rooms
3
Living area, m2
90
Living room, m2
20
Number of bedrooms
2
Number of Bathrooms
1
Floor
4
Kitchen Fully equipped
Parking place
1
Balcony
1
#
Submit Multilingual Listing
-

Target international renters and buyers for offer your property abroad. -

Find international clients without intermediate. -

NO additional commissions from advertisers, buyers and renters. -
Direct contact between Renters, Buyers and Advertisers. We don’t interact between them. -
No signed contract and additional responsibility. -
Act as a Private individual (FSBO) or a Real-Estate agent (company). -
Search worldwide rentals and buyers demands listings and contact property seekers directly. -
Benefits from international exposure, due to multilingual listings on Network Portals. -
Get professional customer support service, 24 hours a day, seven days a week.


