
575
House Sold
House Sold
Overseas listings of Sold House at the portal by owners and agents
Viewing 91 - 100 (Total 575 in listings Sold House overseas)

Sold
view price
view price
We present a particular independent house in the quiet urbanization of Bellamar, in the municipality of Calafell. It consists of 2 completely independent houses (185m2 and 125m2), on a 435m2 plot. It stands out for the light and large outdoor recreation areas. Garage (43 m2), for 2 cars with direct access from the street and automatic door with remote control. As soon as we enter the interior of the property, we find 3 recreation areas, 1 outdoors, 2 porches (54m2), one very spacious for holding meetings, parties or a play area for children and the second, somewhat smaller, dedicated to to rest area. The outdoor area consists of 48m2 set up as a solarium with artificial grass and from here we go to one of the side corridors that surround the house, recently renovated as a garden area. Accessing through the entrance hall, we arrive first at the house on the ground floor, then the staircase that gives access to the upper floor. The house on the ground floor is composed of: hall, toilet, living room, kitchen, bathroom with shower and 3 bedrooms with a total area of 125 m2. On the second floor (185 m2) we find an entrance hall, living room (34 m2), pantry, kitchen, toilet, bathroom with walk-in shower and 3 bedrooms.

Number of rooms
6
Total area, m2
358
Living area, m2
301
Number of bedrooms
6
Number of Bathrooms
4
Terrace
3

Sold
view price
view price
The solidly built house with 440 m2 of living space is slightly elevated at the beginning of a quiet residential area with a view of the large garden laid out on three levels and is completely south-facing. You can take advantage of the perfect sun orientation throughout the day. The house, which has a cold roof, is therefore ideal for expanding the solar and photovoltaic system. The panorama is unobstructed and completely convincing!
The absolute highlight of this property is the 65 meters deep, approved well with the best drinking water and sufficient flow rate for a 4-person household. Independent of the general water network of the community, there are no fees or water costs. Only the sewage costs for the house have to be paid.
The house consists of 3 levels, of which the lowest level has its own entrance, with 3 private parking spaces in front. This part of the house can be used separately for commercial purposes, or as a granny flat or rental apartment with a beautiful, approx. 50 m2 terrace and its own winter garden. The property would also be well suited as a multi-generational house with separate residential units.
The main level can be reached through a separate entrance to the east. There are 3 more private parking spaces.
The absolute highlight of this property is the 65 meters deep, approved well with the best drinking water and sufficient flow rate for a 4-person household. Independent of the general water network of the community, there are no fees or water costs. Only the sewage costs for the house have to be paid.
The house consists of 3 levels, of which the lowest level has its own entrance, with 3 private parking spaces in front. This part of the house can be used separately for commercial purposes, or as a granny flat or rental apartment with a beautiful, approx. 50 m2 terrace and its own winter garden. The property would also be well suited as a multi-generational house with separate residential units.
The main level can be reached through a separate entrance to the east. There are 3 more private parking spaces.


Living area, m2
440

Sold
view price
view price
Land of 1590 m2 in the town of Maurepas 78310 in the chic district located in the middle of the forest (3/4 adjoining land with the forest. 15 min from Paris by car, 3 min by car from Auchan, 5 min by car from the center town, 6 minutes from the Verriere station serving Paris. On the ground there is a house of 110 m2 on 3 levels. Ground floor: garage fireplace, veranda and shower room + wc. 1st floor: living room, dining room , kitchen 2 bedrooms and bathroom + separate wc. 2nd floor attic furnished with two bedrooms and bathroom + wc. On the ground there are two outbuildings of 110 m2 each (one land registry the other has existed for more than 20 years therefore cadastral.) The house is to be renovated and the outbuildings to be rehabilitated. DPE done. Possibility of dividing the land into 3 plots. Possibility of building 5 houses on the land with a surface area of 90 m2 and dividing afterwards. Resale price 700k per house minimum.


Number of rooms
6
Total area, m2
150
Living area, m2
110
Number of bedrooms
4
Number of Bathrooms
2
Heating Type Electric
Parking place
10
Balcony
2
Terrace
1

Sold
view price
view price
Nueva Colombia is a Paraguayan district in the Cordillera department. It is a small and quiet district, a town in the middle of a green and fertile valley. It is also famous for its quarries, in which the clay rock, which is very valuable for construction, is extracted. The quiet, rural landscape, full of peace and hospitality, with quaint old houses, is the main attraction of this town, watered by small streams. From Nueva Colombia, the paved road that starts at kilometer 39 of route PY03 connects it with the village of Loma Grande, passes through Altos and finally reaches the city of San Bernardino.


Number of rooms
2
Total area, m2
230
Living area, m2
230
Number of bedrooms
1
Number of Bathrooms
2
Heating Type Electric
Terrace
2

Sold
view price
view price
Property type: House for sale - Living space: 110 m2 - Property: 1000 m2 - Number of rooms: 4 - Usable space: 110 m2 - Property condition: well maintained - Extras: Garage, parking space, garden, terrace, fitted kitchen, bathtub, air conditioning, satellite, fireplace, guest toilet. In Hungary, in the town with a thermal bath in Bács-kiskun county, we offer for sale a family house on a 1000 m2 plot with 110 m2 of high quality insulated bricks on a quiet street with the corresponding 70 m2 double garage and the 80 m2 terrace system that house surrounds. The property is decorated with the 20 year old beautiful ornamental park on the street front and in the courtyard. Shops in the city: Spaar, Penny, Real, the thermal beach can be reached by car and bike path after 3 km, the settlement has its own health center and is well developed infrastructure. There are excellent restaurants in and around the beach. Home configuration: 3 rooms, large living room with fireplace, dining room and associated kitchen in American style, 2 wardrobe rooms, 1 large bathroom, 1 separate toilet, passage connected to the garage, covered terrace from the living room. Courtyard: - 20-year-old ornamental park - 4 bird feeders - small garden pond - courtyard toilet + shower.
Number of rooms
4
Total area, m2
180
Living area, m2
110
Number of bedrooms
3
Number of Bathrooms
1
Balcony
1
Terrace
1

Sold
view price
view price
For sale of a 2 ha titled farm in Marrakech on the Ourika road well located, fenced with electric gate, surveillance camera, electrified, with 250 25-year-old olive trees. 2-storey villa (300 m2) modern and well finished, secure with terrace overlooking the Atlas, impressive, very pretty landscape. Basin and premises for breeding, with caretaker's house, very good neighborhood. Various fruit trees (orange, apple, banana, grape, etc.). Equipped with 2 wells over 120 m, high flow with electric pumps and water tower. Recently built villa with authorization and residence permit. Possibility of rental.


Number of rooms
8
Total area, m2
2000
Living area, m2
300
Number of bedrooms
4
Number of Bathrooms
4

Sold
view price
view price
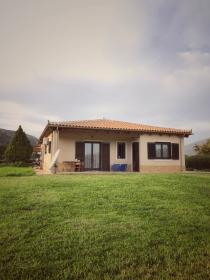
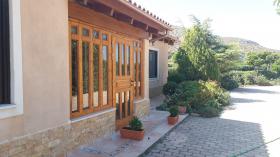
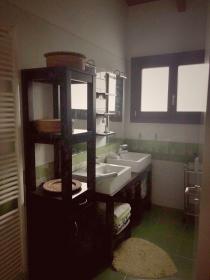
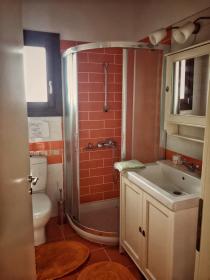
Detached house 190 m2 in Kalyvia Thorikoy Attica in a beautiful area of historical and archaeological interest, 6 km from the sea, on a plot of 4450 m2 with fruit and olive trees, garden 800 m2 with lawn and flower beds around the house. The permit authorizes the construction of a swimming pool.
There is a two car shed measuring 7.5m x 5m and a wooden garden shed/store room of approximately 25m2.
A second hangar of 7m x12.5m away from the house with gate and outdoor space for animals or any other use.
The house has a biological sewage system, gas heating (autonomous cistern) and air conditioning in the master bedroom.
The configuration is as follows:
- A master bedroom with adjoining bathroom
- Two bedrooms with a shared bathroom between them
- Kitchen with built-in appliances, gas and electric cooking, oven, microwave and dishwasher
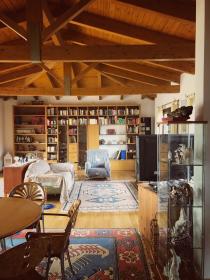
- Living room - Dining room, possibility of building a fireplace, (the fireplace is present)
- Two service rooms (ex. laundry room, office, etc.)
- Attic for use as storage space with access via a folding ladder
- Parquet throughout the house except for the bathrooms
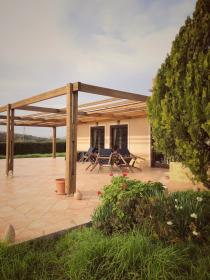
Outside there is a large terrace of 70 m2 facing south and partly covered by pergola as well as a covered balcony of 12.5 m2 with east orientation. Located next to an equestrian center.
There is a two car shed measuring 7.5m x 5m and a wooden garden shed/store room of approximately 25m2.
A second hangar of 7m x12.5m away from the house with gate and outdoor space for animals or any other use.
The house has a biological sewage system, gas heating (autonomous cistern) and air conditioning in the master bedroom.
The configuration is as follows:
- A master bedroom with adjoining bathroom
- Two bedrooms with a shared bathroom between them
- Kitchen with built-in appliances, gas and electric cooking, oven, microwave and dishwasher
- Living room - Dining room, possibility of building a fireplace, (the fireplace is present)
- Two service rooms (ex. laundry room, office, etc.)
- Attic for use as storage space with access via a folding ladder
- Parquet throughout the house except for the bathrooms
Outside there is a large terrace of 70 m2 facing south and partly covered by pergola as well as a covered balcony of 12.5 m2 with east orientation. Located next to an equestrian center.
Number of rooms
7
Total area, m2
4450
Living area, m2
190
Number of bedrooms
3
Number of Bathrooms
2
Parking place
2
Balcony
2
Terrace
2

Sale • House • Secondary estate market
• Czech Republic • Prague Districts • Prague • Libocká 102/55
• Czech Republic • Prague Districts • Prague • Libocká 102/55
Sold
view price
view price
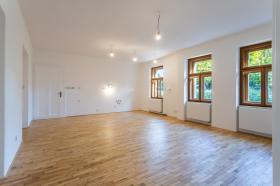
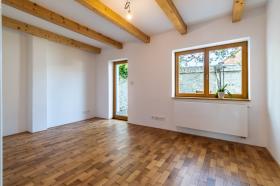
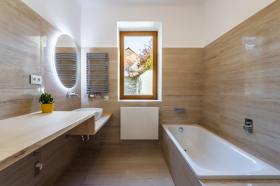
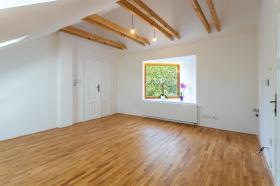
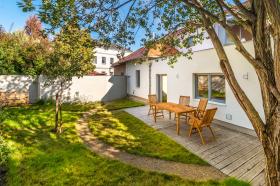
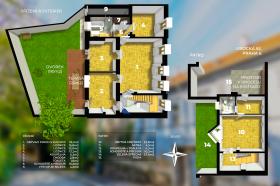
There are two kinds of approach to renovating a house. We can either do it fast using ready-made features or really pay attention to various details, use everything the house already has, give it some love, and keep its original feeling. We add some modern touch where it’s suitable and this is what we get. And what do I mean by „this“? A house situated in the Liboc district in Prague to which the owners, both architects with a passion for authenticity and respect for history, dedicated two years of hard work. This costly and tasteful renovation has just been finished and the house is ready to open its door for you. And what can be found inside, you ask? On the raised ground floor, you can find a large living room with a kitchen space, which is a dominant feature of the building serving also as a gateway to most of the other rooms on this floor. The room has impressive 32.5 sq m and it feels rather grandiose but cozy at the same time. This effect comes mostly from the hardwood floors, brand new sash windows and perfectly restored original wooden doors along with frames and brass fittings. Do not hesitate to ask for more information.
Number of rooms
5
Total area, m2
190
Living area, m2
190
Number of bedrooms
4
Number of Bathrooms
2
Terrace
20

Sold
view price
view price
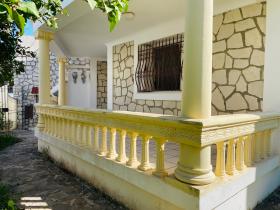
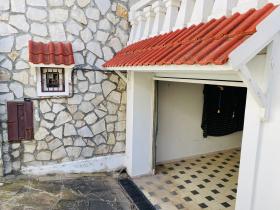
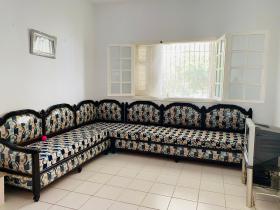
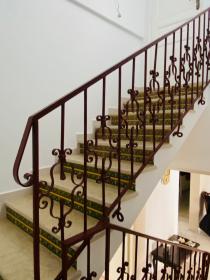
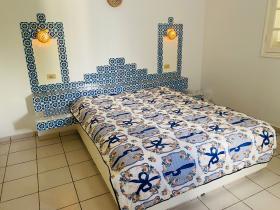
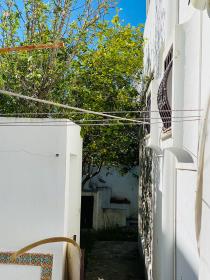
House in residential area in Kelibia. Close to shops and 5 min walk from the beach and an amusement park. Private garden with lemon tree, olive trees, jasmine, etc. Exposed stone construction with lots of charm. A well allowing the autonomy in water of the house. Connected to the gas network. Spacious roof with possibility of construction (clear columns).
Number of rooms
6
Total area, m2
169
Living area, m2
169
Number of bedrooms
2
Number of Bathrooms
1
Parking place
1
Balcony
1
Terrace
1
Sold
view price
view price
If you like nature, calm and large green spaces then this house is made for you! Located in the countryside with a magnificent natural setting, very beautiful farmhouse of around 115m2 and made habitable in 2015. Recent work as well as many advantages including living on one level, independent floor on concrete slab, beautiful light throughout the house, all water created in 2015, west-facing terrace to take advantage of the beautiful summer days and an exceptional plot of approximately 20 hectares made up of woods, meadows, some agricultural land and a large garden. On the ground floor: - an entrance - a toilet - a bathroom with walk-in shower - an open and furnished kitchen - a large living room/living room with a wood stove - a bedroom. Upstairs: - A bathroom with a whirlpool bath - A toilet - a kitchen area - a lounge/living room - two bedrooms. Outside: - a large terrace - a large open hangar with a workshop space and a garage space - a shed / chicken coop in a fenced park.
Number of rooms
4
Total area, m2
150
Living area, m2
114
Number of bedrooms
4
Number of Bathrooms
1
Terrace
1
#
Submit Multilingual Listing
-

Target international renters and buyers for offer your property abroad. -

Find international clients without intermediate. -

NO additional commissions from advertisers, buyers and renters. -
Direct contact between Renters, Buyers and Advertisers. We don’t interact between them. -
No signed contract and additional responsibility. -
Act as a Private individual (FSBO) or a Real-Estate agent (company). -
Search worldwide rentals and buyers demands listings and contact property seekers directly. -
Benefits from international exposure, due to multilingual listings on Network Portals. -
Get professional customer support service, 24 hours a day, seven days a week.


