
575
House Sold
House Sold
Overseas listings of Sold House at the portal by owners and agents
Viewing 41 - 50 (Total 575 in listings Sold House overseas)

Sold
view price
view price
Stone house of 130 m2 in the immediate vicinity of Lyon. Located on the banks of the Saône, close to shops and public transport in a green setting not overlooked, in absolute calm. Completely renovated in 1990, it has the charm of the old (stone lintel, 50 cm thick walls, French ceiling). An interior refresh will be expected. The sales price displayed will take this into account. On the ground floor, a beautiful surface area of 46 m2, including equipped kitchen and living/dining room with fireplace, will be refurbished. You will also find a room with recent shower and separate toilets as well as a large laundry room. On the first floor, 3 parquet floored bedrooms with cupboards, a bathroom and a separate toilet make up the sleeping area. On the second and last floor, a 4th large bedroom with skylight and attic complete the ensemble. Precious, a source of fresh running water is connected to the house with pump and softener in addition to network water. A large tiled terrace on the first level will allow you direct access to the garden (1400 m2) and (maybe) to your future swimming pool (possible). A magnificent vaulted cellar in the basement, a large garage with mezzanine and a lean-to complete the package. Maintained and cared for, it is equipped with an AIR/AIR heat pump providing heating and air conditioning as well as an anti-intrusion alarm.

Number of rooms
6
Total area, m2
130
Living area, m2
130
Number of bedrooms
4
Number of Bathrooms
2
Heating Type Electric
Terrace
1
Sold
view price
view price
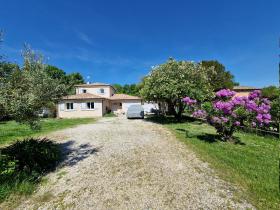
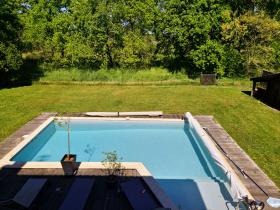
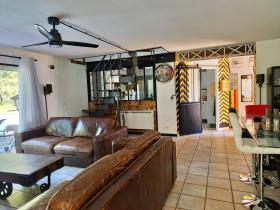
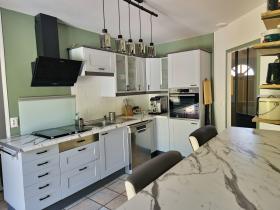
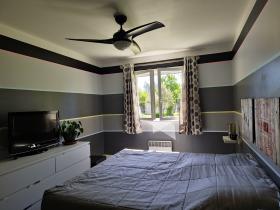
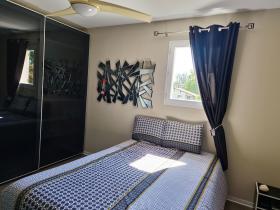
Come and discover this charming Provençal-style house surrounded by lush greenery (walking trails but also cycle paths) 30 minutes from Bordeaux and 5 minutes from shops. Located in the charming town of Saumos, we are leaving our house in which we have invested in interior renovation, to bring our children closer together. House surface area 146.35 m2 on a plot of 1653 m2. Our garden with trees and flowers offers a soothing setting and allowed the little ones to have fun but also the adults to relax by the 8mx6m L-shaped salt swimming pool. Ideally exposed (facing south) and not overlooked. The garden benefits from an automatic watering system thanks to the drilled well as well as 2 garden sheds of 4.77 m2 and 18.44 m2. In the house a charming little colorful entrance (4.47m2) leading to an equipped kitchen and dining area of 14.71m2 with glass roof opening onto the living room where you can cook delicious meals. A clearance of 4.48m2 in its extension, and a room of 20m2 which you can use as you wish (bedroom / office / gym currently), a living room / dining room of 36.97m2 with industrial style wood stove offering the possibility access to the garden through two large bay windows opening onto a covered terrace.
Number of rooms
6
Total area, m2
197
Living area, m2
146
Number of bedrooms
5
Number of Bathrooms
2
Terrace
2

Sold
view price
view price
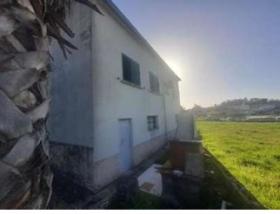
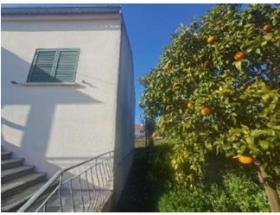
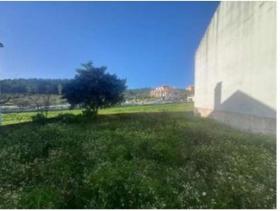
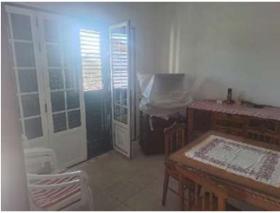
Great opportunity for a large country house with private land and garden, located in a very quiet village surrounded by the mountains of the Serra de la Gardunha. Central Portugal, approximately 80 km from the Serra de la Estrella, the highest point in Portugal. Small village of 50 houses, lost in the Serra de la Gardunha, with its forests and unparalleled tranquility. 5 km away, you will find the village of Sao Vicente da Beira with supermarkets, banks, pharmacy, bars, restaurants, bakeries, swimming pools, fire brigade, and other amenities. 30 km away is the town of Castelo Branco, capital of the central region. The House is 120 m2, and the land has a garden with several fruit trees. The house is ideal for those looking for tranquility and walks in the forest without car noise. Possibility of fishing with 2 large lakes within a 10 kilometer radius and 6 swimming pools within a 35 kilometer radius including one 5 km away.
Number of rooms
6
Total area, m2
550
Living area, m2
120
Number of bedrooms
4
Number of Bathrooms
1
Heating Type Electric
Balcony
1
Terrace
1

Sold
view price
view price
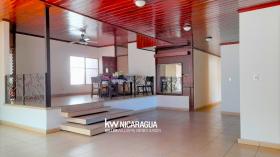
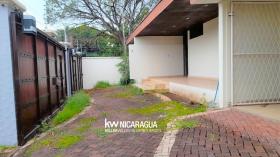
House for sale in the port sector, with large spaces and efficient maintenance. Excellent investment opportunity for home or business. Environments: 2 large living rooms, dining room and kitchen, 4 bedrooms, all with their bathrooms. Corridors and internal patios. Covered parking for 2 vehicles and two other external spaces. Electric door. Large external patio. Service room with bathroom and laundry area. Land: 1300 Vrs2 (square vara) = 908.4 m2. Construction: 561 m2. Alarm and camera system, as well as electric fence, cost $43 dollars per month.
Number of rooms
5
Total area, m2
561
Living area, m2
908
Number of bedrooms
5
Number of Bathrooms
5
Heating Type Electric
Parking place
4
Sold
view price
view price
Detached house type T5 (R+1) without joint ownership in a quiet area, ideally located in a quiet street outside the subdivision (a stone's throw from the center, shops and primary/college school). With an area of 132m2, consisting of 6 rooms including 4 bedrooms. The 489 m2 plot offers a shaded terrace overlooking a garden with fruit trees and a swimming pool. Living room: 45m2. Parking: 2 spaces + Independent garage: 14m2. Heating: individual heat pump + solar water heater. On the Ground Floor: Entrance of 4.46 m2, Equipped kitchen of 10m2, A pantry of 7.50 m2, Dining room of 23.25 m2, Living room (wood fireplace) of 21.44 m2, 1 Bedroom of 15.52 m2, 1 Bedroom of 12.11 m2 , Shower room (shower, large sink surrounded by 2 pieces of furniture on wooden storage legs) of 4.77 m2, separate WC 1.80 m2. Upstairs: 2 Bedrooms of 11 m2 each giving access to a bathroom with free-standing bathtub of 5.26 m2, 1 Landing + storage.
Number of rooms
5
Total area, m2
132
Living area, m2
132
Number of bedrooms
4
Number of Bathrooms
2
Heating Type Electric
Parking place
3
Terrace
1
Sold
view price
view price
Pretty house of 80m2 in the countryside on land of 1000 m2. The house is made up of a living room, a kitchen, a bathroom with corner bath and WC, a large bedroom on the ground floor. Upstairs there is a bedroom and a large open space that can be used as an additional bedroom or office. Large swimming pool 10 m long from 2020. Large garage of 70m2 and adjoining carport of 70m2 also from 2019, ideal for professional activities. Located in a very quiet environment. Pond 200m away: magnificent landscapes; ideal for carp and pike fishing. Work to be planned on the kitchen area.
Number of rooms
5
Total area, m2
80
Living area, m2
80
Number of bedrooms
3
Number of Bathrooms
1
Parking place
3
Terrace
1
Sold
view price
view price
House of 109 m2 made up of 2 independent apartments. Ground floor of 63 m2: 1 equipped kitchen, 1 living-dining room, 2 bedrooms, 1 bathroom, 1 office, 1 terrace of 40 m2. On the 1st floor 46 m2: 1 living room with open kitchen, 2 bedrooms, 1 bathroom, 1 terrace of 30 m2. 2 closed garages on 1600 m2 of land. Pleasant and quiet neighborhood.
Number of rooms
6
Total area, m2
109
Living area, m2
109
Number of bedrooms
4
Number of Bathrooms
2
Parking place
2
Balcony
1
Terrace
2

Sold
view price
view price
For sale a waterfront house in Sounine (beach) composed of: a living room (4.60m*4m), 3 bedrooms: 1st bedroom (2.68m*2.66m), 2nd bedroom (3.74m *2.67m) and 3rd bedroom (3.34m*3.09m) + a kitchen (3.70m*2.70m) + a bathroom (2.28m*1.56m) + an outdoor laundry room (3 .77m*2.29m). Equipped with a toilet and a shower. Area: 213 m2 +120 m2 including house and laundry room. LPG gas.


Number of rooms
4
Total area, m2
333
Living area, m2
110
Number of bedrooms
4
Number of Bathrooms
1
Sold
view price
view price
On the heights of Illfurth, 10 km from Mulhouse, 40 km from Colmar and 7 km from the motorways, we are selling a beautiful architect-designed villa of very good quality, with 165 m2 of living space, built in 2001 and enlarged in 2008 , with an additional additional surface area of 121 m2 not included in the living space: studio bar in the basement, large garage and cellar. Living space according to the architect's plans: 173 m2. Living space according to Carrez law: 165 m2. Total surface area 286 m2 excluding attic. Ideal for investors, you can build a second house at the back of the house on the building part, or even for liberal professions due to independent accommodation. The house is ideally located, on magnificent wooded grounds of 1563 m2 suitable for swimming pools, in a quiet location surrounded by greenery, ideal for nature lovers, and away from a busy road, the garage very easily accommodates two large vehicles, with a workshop and cellar section. It is composed of two living rooms, a beautiful heated veranda, two kitchens, 4 bedrooms, plus a mezzanine bed, and two bathrooms. You also have the possibility of connecting the two living rooms in the same space, which will give you a very large living room. In the basement, a non-habitable part, you also have a studio bar, a large garage and a wine cellar.


Number of rooms
8
Total area, m2
300
Living area, m2
173
Number of bedrooms
4
Number of Bathrooms
2
Parking place
4
Terrace
1
Sold
view price
view price
Rare! Come and discover this superb house of 185m2 on the ground, in the center of Collonges between the schools and the small town of Trêves Easter in a dominant position with a clear view. It consists of: - an entrance - a large living room of 44m2 - a closed equipped kitchen - a large master suite with bathroom and dressing room - a laundry room / boiler room - a separate toilet. Upstairs, you discover: - a large room of 50m2 which can be used as a games room - a second bedroom of 23m2 - a third bedroom of 24m2 - a bathroom with WC. Very nice services. 12m2 wooden log shelter serving as a workshop. The house is ideally located, close to: - shops and amenities - schools, middle and high schools - pharmacy and doctors.

Number of rooms
5
Total area, m2
741
Living area, m2
180
Number of bedrooms
3
Number of Bathrooms
2
Parking place
3
Terrace
10
#
Submit Multilingual Listing
-

Target international renters and buyers for offer your property abroad. -

Find international clients without intermediate. -

NO additional commissions from advertisers, buyers and renters. -
Direct contact between Renters, Buyers and Advertisers. We don’t interact between them. -
No signed contract and additional responsibility. -
Act as a Private individual (FSBO) or a Real-Estate agent (company). -
Search worldwide rentals and buyers demands listings and contact property seekers directly. -
Benefits from international exposure, due to multilingual listings on Network Portals. -
Get professional customer support service, 24 hours a day, seven days a week.


