
575
House Sold
House Sold
Overseas listings of Sold House at the portal by owners and agents
Viewing 461 - 470 (Total 575 in listings Sold House overseas)

Sold
view price
view price
Sale directly from the owner. Location Oberschleißheim.
- Unique corner plot, not visible through high beech hedge, approx. 488 m2 plot
- House 9m x 10.20m with three floors + basement, floor area approx. 249.5 m2, living area approx. 190 m2
- Attic, 2-room apartment with kitchen and shower room, approx. 30 m2 (71qm floor space)
- 1st floor, 3-room apartment with kitchen, bathroom and balcony, approx. 73.5 m2
- Ground floor, 3-room apartment with kitchen, bathroom and terrace, approx. 76 m2
- Basement, large fireplace room, hobby room, utility room with shower, toilet, kitchen, small wine store under the stairs, lockable, approx. 71 m2 floor space
- Double garage, tiled, thermally insulated copper flat roof
- Covered patio with big garden, lockable
- Roof in good condition, clean, well maintained
Infrastructure in the area:
- The S-Bahn station is 250 m away
- The bus stop is 200 m away
- Very good connections to the A9, A92, A99, B471 motorways
- Market place, bank, restaurant, retail, post office, etc.
everything is within walking distance.
Viewing possible by arrangement. Price negotiable.
- Unique corner plot, not visible through high beech hedge, approx. 488 m2 plot
- House 9m x 10.20m with three floors + basement, floor area approx. 249.5 m2, living area approx. 190 m2
- Attic, 2-room apartment with kitchen and shower room, approx. 30 m2 (71qm floor space)
- 1st floor, 3-room apartment with kitchen, bathroom and balcony, approx. 73.5 m2
- Ground floor, 3-room apartment with kitchen, bathroom and terrace, approx. 76 m2
- Basement, large fireplace room, hobby room, utility room with shower, toilet, kitchen, small wine store under the stairs, lockable, approx. 71 m2 floor space
- Double garage, tiled, thermally insulated copper flat roof
- Covered patio with big garden, lockable
- Roof in good condition, clean, well maintained
Infrastructure in the area:
- The S-Bahn station is 250 m away
- The bus stop is 200 m away
- Very good connections to the A9, A92, A99, B471 motorways
- Market place, bank, restaurant, retail, post office, etc.
everything is within walking distance.
Viewing possible by arrangement. Price negotiable.

Number of rooms
9
Total area, m2
249
Living area, m2
190
Number of bedrooms
5
Number of Bathrooms
4
Parking place
2
Balcony
1
Terrace
1

Sale • House • Secondary estate market
• Cuba • Havana Province • Havana • Santos Suarez - Juan Bruno Sayas
• Cuba • Havana Province • Havana • Santos Suarez - Juan Bruno Sayas
Sold
view price
view price
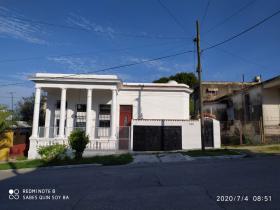
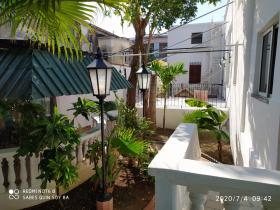
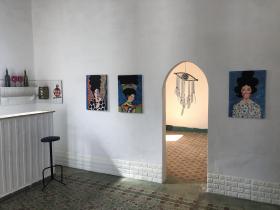
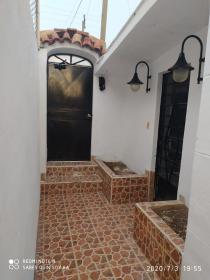
For sale a house in Santos Suarez Havana, very close to Lacre and Santa Catalina. House composed of: portal, garden, entrance hall, small bar, dining room, living room, 3 kitchens, 8 bedrooms, 6 bathrooms, garage for 2 cars, mosaic floors and reinforced concrete roof. Dirt patio with cistern and corral for animal care. Flagstone patio with bar and outdoor bathroom, terrace and swimming pool. Side hallway, doghouse. The house has three entrances.
Number of rooms
8
Total area, m2
500
Living area, m2
430
Number of bedrooms
8
Number of Bathrooms
6
Terrace
2

Sold
view price
view price
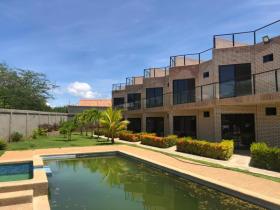
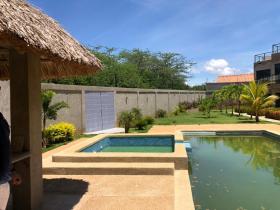
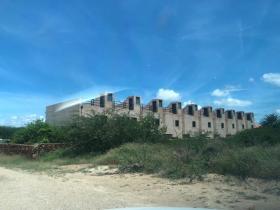
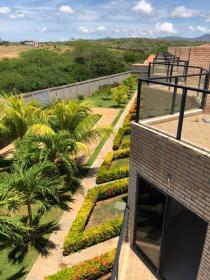
For sale 9 houses belonging to the same complex. New construction. Private pool. 5 minutes from Playa el Yaque. Quite a tourist area.
Number of rooms
3
Total area, m2
4000
Living area, m2
2000
Number of bedrooms
3
Number of Bathrooms
2

Sold
view price
view price
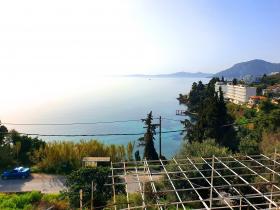
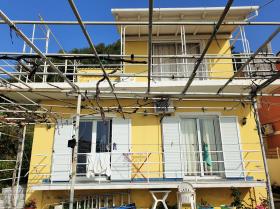
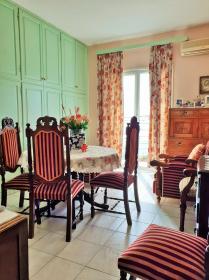
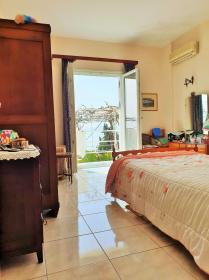
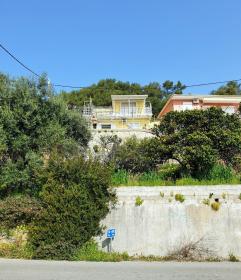
The property is been built in 1955 and it has a total covered area of 130 sqm. On the ground floor, there is a dining/living area, a separate kitchen, one bedroom with a guest WC/shower and one extra living room. On the first floor, there is another living area with one bedroom and one wc/bathroom, access to a big veranda with beautiful sea view. All the areas have a/c units. On the back of the property, there is a space with a small ground building of 11,8 sqm. The total size of the plot is 1.042 sqm.
Perama is popular area near Mouse Island with local taverns and restaurants. Within a close distance there is blue and green bus station, supermarkets, a gas station, pharmacy, and easy access to Corfu airport which is 10-minute drive.
Perama is popular area near Mouse Island with local taverns and restaurants. Within a close distance there is blue and green bus station, supermarkets, a gas station, pharmacy, and easy access to Corfu airport which is 10-minute drive.
Number of rooms
5
Total area, m2
130
Living area, m2
110
Number of bedrooms
2
Number of Bathrooms
2
Heating Type Electric
Parking place
1
Balcony
2

Sale • House • Under Development
• Brazil • Minas Gerais • Belo Horizonte • Alphaville Lagoa dos Ingleses
• Brazil • Minas Gerais • Belo Horizonte • Alphaville Lagoa dos Ingleses
Sold
view price
view price
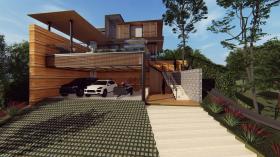
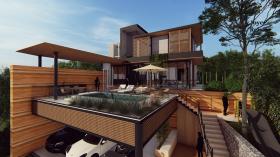
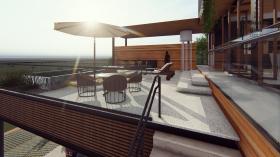
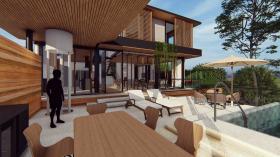
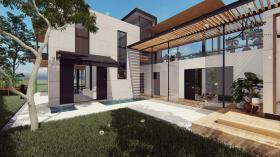
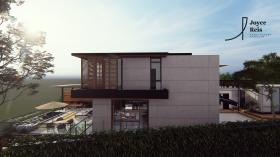
Sophistication, security, comfort with an incredible view. A timeless architecture with simple lines that privilege quality of life and sustainability. Casa Alpha surprises in every detail. Its shape and volumes are striking and have well-planned spaces that make you feel good, wherever you are in the house, at all times. Located in Alphaville Lagoa dos Ingleses, it has all leisure infrastructure, schools, transport, club, market, pharmacies, doctors, etc. On a flat street, with no exit, close to the entrance, deep into the woods, in the upper part of the residential and with a definitive view. A rare combination of elements that make this house special and unique in every way. Designed by renowned professionals who have developed innovative solutions, based on bioclimatic studies and high-performance materials that guarantee thermal, acoustic and environmental efficiency, meeting technical standards, including Leed and Aqua-hqe certification. Casa Alpha has large glass areas and openings for ventilation and natural lighting; led lights; photovoltaic energy system for on-grid generation; pressurized pumping throughout the hydraulic network with hybrid heating (solar and gas); reuse of gray water with a treatment plant for automatic irrigation; rainwater harvesting system intended for cleaning external areas, washing vehicles and flushing; landscaping with native garden, etc.
Number of rooms
3
Total area, m2
644
Living area, m2
400
Number of bedrooms
3
Number of Bathrooms
5
Parking place
3

Sold
view price
view price
Privileged location in the historic center 300 m from the Town Hall and its central square, a place for celebrations and exchanges with the inhabitants of this town in full development. Close to all shops, supermarket, many schools, health center, ideal for families with children. Superb house of 254 m2 with 5 bedrooms, 3 bathrooms, laundry room + 60 m2 of terrace + 18 m2 of garage + 51 m2 of swimming pool and garden where you can enjoy your free time without leaving your home. This house is distributed by a spacious and bright room with a kitchen furnished and equipped with appliances that opens onto the dining room and the living room with a fireplace, lit by 2 large windows overlooking the private swimming pool, ideal for hot summers. Back inside the property on the first floor, the landing leads to 2 good sized bedrooms, both with balconies and a third bedroom to the rear of the property. A bathroom and a 60 m2 terrace with stunning views of the Virgen de Gracia mountain. This terrace equipped with its wooden chalet equipped with a small summer kitchen which allows you to enjoy the best family moments in the dry and sunny air of Andalusia. On the ground floor, a central hall leads to 2 large bedrooms with their bathrooms, lit by two large bay windows.
Number of rooms
7
Total area, m2
330
Living area, m2
254
Number of bedrooms
5
Number of Bathrooms
3
Balcony
2
Terrace
1

Sold
view price
view price
Residential area extensively wooded with 14 public hectares intended for all kinds of recreational and sports activities (athletic track, beach boley courts, basketball, soccer, bowls, etc.) 100 meters from our house.
Number of rooms
4
Total area, m2
250
Living area, m2
150
Number of bedrooms
4
Number of Bathrooms
3
Parking place
1
Balcony
1
Terrace
1
Sale • House • Secondary estate market
• Venezuela • Bolivar • Ciudad Guayana • Puerto Ordaz Calle Napoles con Sicilia
• Venezuela • Bolivar • Ciudad Guayana • Puerto Ordaz Calle Napoles con Sicilia
Sold
view price
view price
Beautiful property located in a residential complex (closed circuit), comfortable, spacious, fully furnished, first class finishes and air conditioning in all areas. Enjoy its four bedrooms, three bathrooms, large kitchen, living room, dining room, property to share with family and friends, constant water supply system, covered garage, Wi-Fi. Location near public transportation, supermarkets, restaurants, grocery stores/delicatessens, bakeries, liquor stores, hairdressers, clinics, gas station and private leisure clubs.
Number of rooms
4
Total area, m2
20
Living area, m2
240
Number of bedrooms
4
Number of Bathrooms
3
Heating Type Electric
Parking place
3

Sold
view price
view price
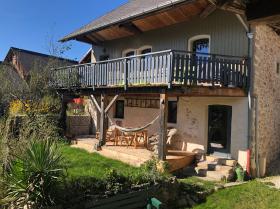
In Bellecombe en Bauges, a small hamlet located on the border of Savoie and Haute-Savoie, 25 minutes from Annecy, 25 minutes from Aix les Bains. This terraced house typical of the bauges of 120m2 + 60m2 possible attic space (building permit accepted and valid until 2024).
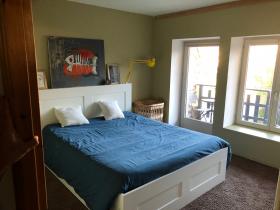
On the ground floor: 3 large bedrooms, 2 of which access the terrace, 1 toilet and 1 technical room.
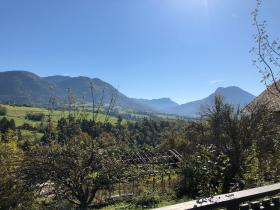
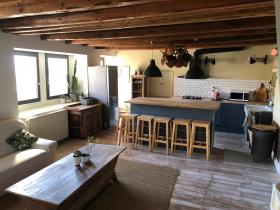
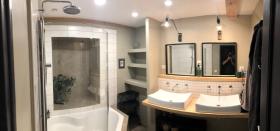
Floor 1: 1 bedroom giving access to a small balcony, 1 luxury bathroom, 1 pretty kitchen open to a huge living/dining room giving access to a 30 m2 balcony and offering a magnificent panorama of the mountains, 1 toilet.
Floor 2: huge convertible attic of 60m2 (permit accepted).
Okofen pellet heating and wood stove. The house has been completely renovated with great taste with quality materials. School bus stop 100 meters away.
On the ground floor: 3 large bedrooms, 2 of which access the terrace, 1 toilet and 1 technical room.
Floor 1: 1 bedroom giving access to a small balcony, 1 luxury bathroom, 1 pretty kitchen open to a huge living/dining room giving access to a 30 m2 balcony and offering a magnificent panorama of the mountains, 1 toilet.
Floor 2: huge convertible attic of 60m2 (permit accepted).
Okofen pellet heating and wood stove. The house has been completely renovated with great taste with quality materials. School bus stop 100 meters away.
Number of rooms
6
Total area, m2
200
Living area, m2
120
Number of bedrooms
4
Number of Bathrooms
1
Balcony
1
Terrace
2
Sold
view price
view price
Very close to the Varadero Beach Resort, 32 km away, and the capital of the country. Ideal to build a hostel or restaurants.
Number of rooms
5
Total area, m2
298
Living area, m2
298
Number of bedrooms
5
Number of Bathrooms
2
Balcony
1
Terrace
1
#
Submit Multilingual Listing
-

Target international renters and buyers for offer your property abroad. -

Find international clients without intermediate. -

NO additional commissions from advertisers, buyers and renters. -
Direct contact between Renters, Buyers and Advertisers. We don’t interact between them. -
No signed contract and additional responsibility. -
Act as a Private individual (FSBO) or a Real-Estate agent (company). -
Search worldwide rentals and buyers demands listings and contact property seekers directly. -
Benefits from international exposure, due to multilingual listings on Network Portals. -
Get professional customer support service, 24 hours a day, seven days a week.


