
575
House Sold
House Sold
Overseas listings of Sold House at the portal by owners and agents
Viewing 501 - 510 (Total 575 in listings Sold House overseas)

Sold
view price
view price
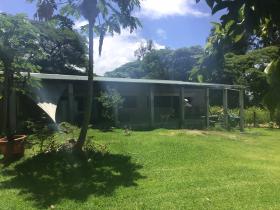
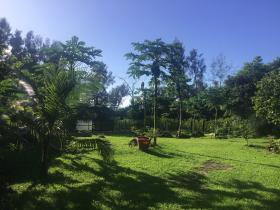
Detached house (with work to be completed) on enclosed land. Located in Bukura, 30 minutes by car from downtown Port Vila. Detached house with sea view, 98 m2 of living space built on enclosed land of 7,630 m2 with trees, facing south/east. Not overlooked, in a very quiet residential area. Comprising: a living room, a kitchen, 2 bedrooms, a bathroom and toilet, a laundry room, a cellar and a large terrace of 80 m2. Price negotiable.
Number of rooms
6
Total area, m2
178
Living area, m2
98
Number of bedrooms
2
Number of Bathrooms
1
Terrace
1

Sold
view price
view price
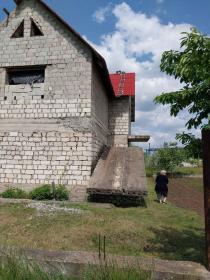

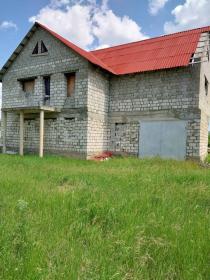
For sale house in Moldova, Ungheni, Strada Decebal. Well connected to other cities, since it is located near the main road. It has 4 bedrooms, 1 bathroom, garden, garage, 3 of the rooms with balconies, large cellar. Negotiable price!
Number of rooms
4
Total area, m2
1
Living area, m2
1
Number of bedrooms
4
Number of Bathrooms
1
Balcony
2

Sale • House • Secondary estate market
• Reunion • Arrondissement de Saint-Pierre • Saint-Joseph • Grand Coude
• Reunion • Arrondissement de Saint-Pierre • Saint-Joseph • Grand Coude
Sold
view price
view price
In the village of Grand-Coude in Saint Joseph, Reunion Island, at 1100 meters above sea level, just 20 minutes from the city center, very beautiful single-storey house completely renovated in 2022. It includes 4 beautiful, very bright (with cupboard), a beautiful fitted bathroom, separate toilets. A beautiful living room opening onto an equipped kitchen of more than 30 m2, laundry area. The garage of approximately 50 m2. The house is equipped with reversible air conditioning (hot/cold), a solar water heater and an electric water heater. The calm and beauty of the village of Grand-Coude. Characteristics: • Land of 1625 m2 • House of 155 m2 with generous volumes • An outbuilding (equipped sanitary chalet) • Fireplace for cooking with a wood fire • Garage of 50 m2 • Land with trees (vegetable gardens, fruit trees, endemic plants, flowers) • Parking for around ten vehicles • Fenced land with automatic gate • 2 garden sheds and a cistern for collecting rainwater • Terrace with magnificent views of the mountains • Calm and green environment. Practical information: grocery store, nursery and primary school 1km away. Middle and high school in the city center with school buses. Medical office, pharmacy, town hall, post office, swimming pool.

Number of rooms
8
Total area, m2
1625
Living area, m2
155
Number of bedrooms
4
Number of Bathrooms
2
Heating Type Electric
Parking place
6
Terrace
1

Sold
view price
view price
Small, fine house for sale in a dreamlike hillside location not far from the beach. The house includes an official building permit for an extension or additional construction of up to 150 m2 living space. The property is situated on a gentle, beautiful slope with its own olive trees and a fantastic view into the nature and is secluded. Shopping facilities, cafés and restaurants are not far from the property. The house has two bedrooms, a bathroom with shower and a kitchen with a modern and well-equipped fitted kitchen including kitchen appliances. The house is very bright and has very attractive, high-quality tiles as well as a balcony that offers space for the whole family. Parking for up to two cars is available in the driveway of the house. The property is fully fenced.
Number of rooms
2
Total area, m2
1600
Living area, m2
40
Number of bedrooms
1
Number of Bathrooms
1
Parking place
2
Balcony
2
Terrace
2

Sold
view price
view price
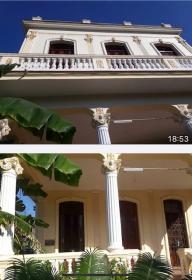
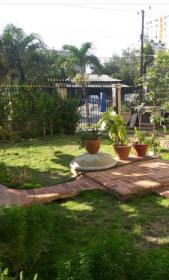
Property for sale 300 m2 including: - A colonial villa completely refurbished keeping the original porcelain floor and columns. Renovated: plumbing, electricity, bathroom, concrete wall and slab. - Creation of a penthouse, with 90 m2 of terrace, not overlooked. - Attached at the bottom of the garden is a small 2 bedroom house with air conditioning, kitchen and dining room. - On the side a small one bedroom house with kitchenette and small living room.
Number of rooms
10
Total area, m2
400
Living area, m2
350
Number of bedrooms
10
Number of Bathrooms
5
Heating Type Electric
Parking place
2
Balcony
1

Sold
view price
view price
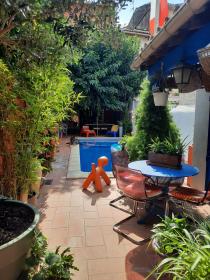
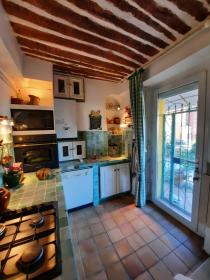
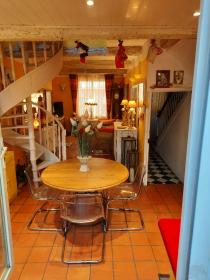
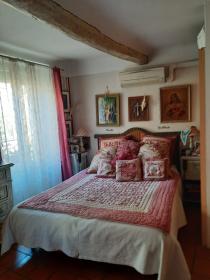
This classic Provencal village house on 4 levels with lots of charm is now ready to welcome new owners. Large house - sleeps up to 12 - with swimming pool. Nestled in the heart of a prominent village close to the coast, this large family home of 153 square metres over 4 floors has been the heart of a family for years and is now looking for a new owner. A cosy foyer welcomes you on the ground floor, opening onto the formal living room, main kitchen and conservatory. To the rear, a large in-ground pool occupies a commanding position with a summer kitchen with wood-burning oven to the rear of the property. This floor also provides access to a toilet, separate pantry and stairs leading to a useful cellar currently used for wine storage. Access to the first floor is either via the main staircase with its original floor tiles and walnut detailing, or via a small spiral staircase at the rear of the kitchen. The first floor includes a full bathroom, a small guest bedroom, a toilet and a further bedroom that is bathed in light from the front and rear of the house. The second and third floors are laid out so as to be independent of the rest of the property. A habitable attic is located at the very top of this charming town house.
Number of rooms
10
Total area, m2
163
Living area, m2
163
Number of bedrooms
4
Number of Bathrooms
2
Balcony
1
Terrace
1
Sold
view price
view price
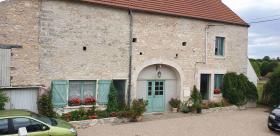
Traditional stone house dating from 1841 (182 years old) on the ground floor, fully renovated and well insulated, class A+. Living / dining room 40 m2. Enclosed parking with electric sliding gate for up to 4 cars. 20,000 m2 plot of land with 30 fruit trees. 5 rooms, 4 bedrooms, 2 terraces of 40 m2, cellar. Fully renovated old bread oven. Located in the centre of the village, an hour and 30 minutes by car from Dijon and by train from Paris.
Number of rooms
5
Total area, m2
20000
Living area, m2
160
Number of bedrooms
4
Number of Bathrooms
3
Parking place
6
Terrace
2

Sold
view price
view price
The village is located about 20 km from the beach resort of Burgas on the Black Sea. Living area: 120 m2 plot: 1200 m2 floors: 2 living rooms, kitchen, 2 x bath/WC, 3 x bedrooms each with air conditioning. Central heating, fully furnished. A fully renovated house for sale. The layout of the house is as follows: On the 1st floor there is a living room with kitchen, toilet. There is a fireplace with central heating (heated with wood). Internal staircase with wrought iron banister leads to the 2nd floor of the house. 2nd floor - 3 bedrooms each with air conditioning, bathroom. The house has an alarm system connected to a private security service, additionally equipped with surveillance cameras, internet as well as SAT - TV system. There is a new drainage system with new pipes connected to the central sewage system on the street. It is very rare in Bulgaria that a village has its own sewage system. The house has a new roof wooden construction, roofed with high quality roof tiles (Made in Germany), thermal insulation on house walls, elaborate terrace / roofing in front of the entrance to the house. New high quality entrance door. New interior doors and new PVC windows of excellent quality.
Number of rooms
5
Total area, m2
1200
Living area, m2
120
Number of bedrooms
3
Number of Bathrooms
2
Terrace
1
Sold
view price
view price
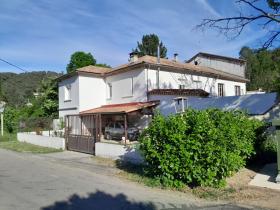
Ideal location in the heart of the village, in the hamlet of La Favède, a must for exploring the Cévennes National Park, 10 minutes from Alès, 1 hour from Montpellier and 2 hours from Marseille. The house is set in a peaceful location with several living areas: a spacious, sunny terrace and 500 m² of enclosed wooded grounds. The first part comprises a large living room with a wood-burning stove, a fitted kitchen and a bright bedroom with its own bathroom and dressing room. Upstairs are three very large bedrooms (40m², 28m², 25m²), each with its own shower room and dressing room. There are many possibilities: large family home, inn, charming guest house, professional or private activity. Possibility of creating a swimming pool or other relaxation area.
Number of rooms
5
Total area, m2
676
Living area, m2
176
Number of bedrooms
4
Number of Bathrooms
4
Parking place
5
Terrace
1
Sold
view price
view price
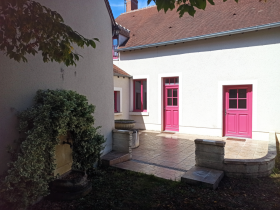
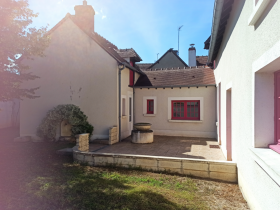
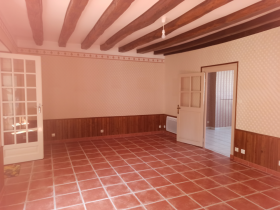
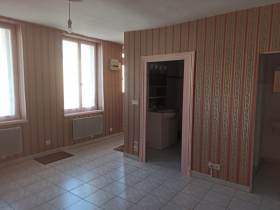
Beautiful large house for sale 400 m from Mehun-sur-Yevre town centre, enclosed garden, terrace, 7 rooms, 3 or 4 bedrooms. Very good general condition, despite a dpe in f (according to the ecological standards imposed by the state). Wood double glazing. Electric heating. 2 chimney flues. Ground floor: living room (which could be used as a large entrance hall), bathroom, separate wc (washbasin), living/dining room, utility room with washbasin, separate wc, kitchen, entrance hall leading to the garden, bedroom, study with another room which could be used as a bedroom, storage room, wc. 1st floor: 2 large bedrooms, shower room, separate wc, very large attic. This house could be split in two to create a studio to rent out. There are two entrances. However, it is possible to recreate a garage in place of the studio. There used to be a garage. Ideal for a family home, or even for a professional activity thanks to the 2nd entrance.
Number of rooms
7
Total area, m2
164
Living area, m2
105
Number of bedrooms
4
Number of Bathrooms
2
Heating Type Electric
Terrace
10
#
Submit Multilingual Listing
-

Target international renters and buyers for offer your property abroad. -

Find international clients without intermediate. -

NO additional commissions from advertisers, buyers and renters. -
Direct contact between Renters, Buyers and Advertisers. We don’t interact between them. -
No signed contract and additional responsibility. -
Act as a Private individual (FSBO) or a Real-Estate agent (company). -
Search worldwide rentals and buyers demands listings and contact property seekers directly. -
Benefits from international exposure, due to multilingual listings on Network Portals. -
Get professional customer support service, 24 hours a day, seven days a week.


