
2518
Sold Real Estate
Sold Real Estate
Sold Real Estate Abroad by Owners and Agents international listings
Viewing 1 - 10
(Total 2518 Real Estate Sold abroad by Owners and Agents.)

Sold
view price
view price
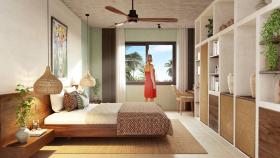
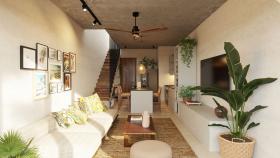
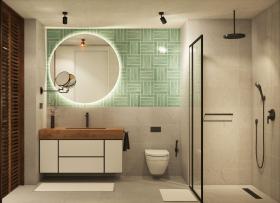
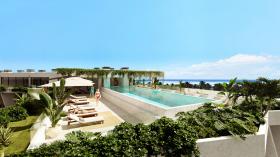
Discover this superb 81 sq m duplex ideally located just 300 meters from Paje Beach. Part of the upscale ANGA Zanzibar residence (72 apartments), this property combines modern architecture, tropical comfort, and strong investment potential. Property features: 81 sq m spread over 2 levels (duplex). Layout: 4 rooms (including 2 spacious bedrooms), open-plan living areas maximizing natural light and ventilation. Residence amenities: Exceptional rooftop with 2 panoramic swimming pools, fitness center, coworking space, kids' club, 24/7 security, parking, and a ground-floor retail area. Rental Management & Investment: Benefit from a turnkey rental management service (guest reception, marketing, maintenance). Ideal for owner-occupancy or for a high-yield rental investment in a booming tourist market. Completion: 2027.
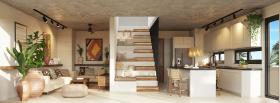
Number of rooms
4
Living area, m2
81
Living room, m2
22
Number of bedrooms
2
Number of Bathrooms
1
Floor
6

Sale • Historic real estate • Secondary estate market
• France • Val-d'Oise • Noisy-sur-Oise • Victor Hugo
• France • Val-d'Oise • Noisy-sur-Oise • Victor Hugo
Sold
view price
view price
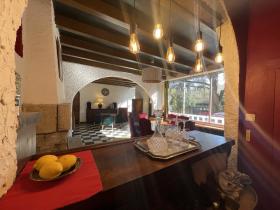
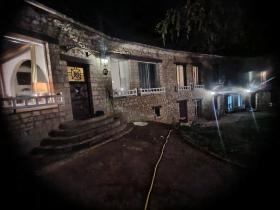
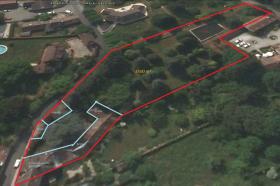
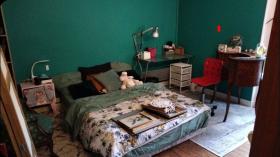
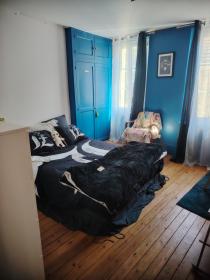
A 250m² (excluding attic and outbuildings) residence with generous proportions, nestled in a 3500m² private park bordering a forest. Offering rare tranquility close to amenities, this property is a blank canvas for a large family, a professional practice, or a visionary investor. This characterful house, arranged over three levels with independent entrances, offers remarkable flexibility in layout. The Main Living Area (1st floor): The heart of the house welcomes you with a 40m² living room where exposed beams and a majestic open fireplace create a warm atmosphere. This floor also includes a dining room, a master suite, two further bedrooms, a bathroom, and an office. The ground floor is designed for everyday living with a large eat-in kitchen and its adjoining rooms (pantry, laundry room), and a bedroom. The second floor offers a perfect space for children or leisure activities, with three additional bedrooms and a playroom. A private, wooded park of 3500m² to be landscaped to your liking. A 45m² covered terrace opening onto the greenery (with the option to enclose it). A communal area to be renovated: An old pétanque court and a summer barbecue area await restoration. The swimming pool project: The structure of an exceptionally large swimming pool (17x12m) presents a rare opportunity to create a dedicated swimming area.
Number of rooms
14
Total area, m2
300
Living area, m2
250
Number of bedrooms
8
Number of Bathrooms
2
Parking place
3
Terrace
45

Sale • Land for construction • Secondary estate market
• Russia • Krasnodar Krai • Novomyshastovskaya •
• Russia • Krasnodar Krai • Novomyshastovskaya •
Sold
view price
view price
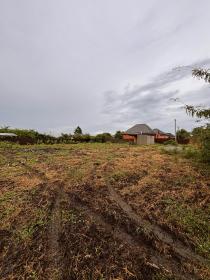
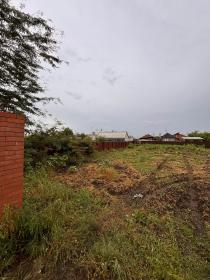
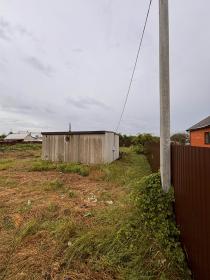
Direct owner sale: 1374 m2 land plot located at Novomyshastovskaya, Krasnodar Krai (Cadastral No. 23:13:0901161:26). Property Specifications Land Use & Zoning: Personal subsidiary farming (LPH), settlement land. Residential construction is subject to local planning and permit regulations. Utilities: Connected electricity, private 30 m water well, septic system, and a natural gas line available at the plot boundary. Structures & Improvements: Perimeter fence and a 5x6m private bathhouse (30m2). Access & Layout: Dirt access road. The plot features ample space for a future garage or carport, pool, garden, and outbuildings while a main house is being built. Suitable for permanent living or a country home. Transaction Details Asking Price: with reasonable negotiation available after viewing. Terms: Direct owner sale with zero agent commission and all documents fully prepared. Legal Note: Foreign buyers must obtain independent legal advice to verify personal eligibility and compliance with Russian property acquisition requirements.
Sale • Historic real estate • Secondary estate market
• France • Isere • Saint-Marcel-Bel-Accueil • 2 Chemin Chaudenou
• France • Isere • Saint-Marcel-Bel-Accueil • 2 Chemin Chaudenou
Sold
view price
view price
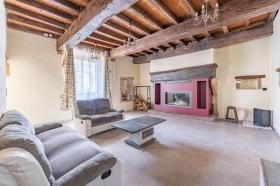
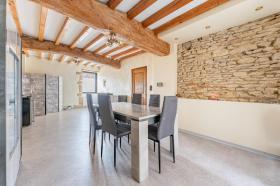
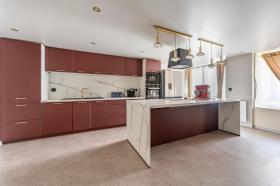
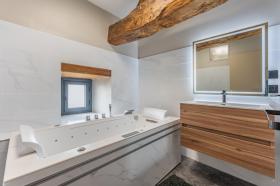
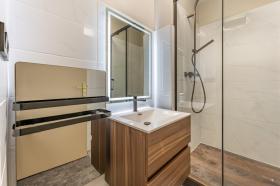
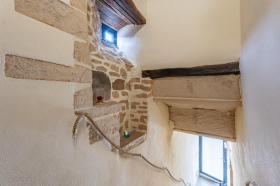
Discover an exceptional heritage home full of character, offering the unique charm of the 14th century combined with modern comfort. Located in the peaceful French countryside, this authentic residence has been carefully maintained to preserve its original soul: ancient stone walls, wooden beams, period architecture. A perfect second home or a remarkable holiday retreat. Prime Location: • 25 min from Lyon Saint-Exupéry International Airport • 50 min from Lyon • 1 hour from Grenoble • 1 hour from Chambéry • Golf Les 3 Vallons only 10 min away. Exceptional Setting: Surrounded by nature, in a quiet village with convenient access to all major regional destinations. Ideal for welcoming family, friends, or guests looking to enjoy the French art of living. A rare opportunity to acquire a piece of history. Perfect for foreign buyers seeking charm, space, and authenticity in France.
Number of rooms
8
Total area, m2
243
Living area, m2
243
Number of bedrooms
5
Number of Bathrooms
2
Parking place
5
Terrace
80
Sold
view price
view price
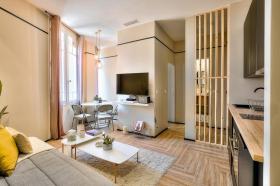
In the heart of Cannes, on the third floor of a charming, small, elegant building, this magnificent 36 sq m (388 sq ft) one-bedroom apartment stands out for its optimal layout and everyday comfort. Completely renovated by an interior designer with high-quality finishes and tastefully furnished, it makes a lovely little pied-à-terre. Featuring high ceilings, ducted reversible air conditioning, and requiring no further work, it is being sold fully furnished and equipped. The property comprises two lots and is located in a ten-unit building (average annual building charges are €350).
Number of rooms
2
Living area, m2
35
Living room, m2
1
Number of bedrooms
1
Number of Bathrooms
1
Floor
3
Heating Type Electric
Kitchen Fully equipped
Balcony
1

Sold
view price
view price
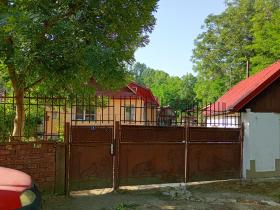
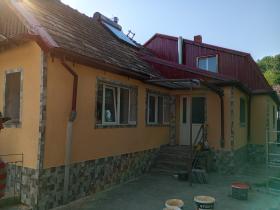
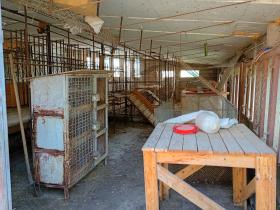
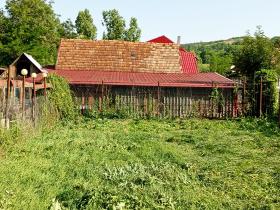
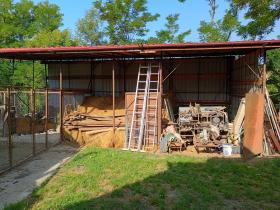
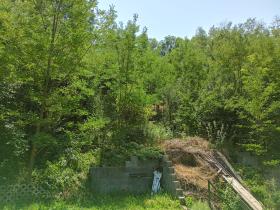
High-performance thermal main house: Very thick, original walls benefiting from excellent exterior insulation (30 cm). Ground floor (90 m²): Living space with fully finished and meticulous details. All that remains is to install and equip the kitchen to your taste. First floor (70 m²): Open space offering great potential, ready to be fitted out and finished according to your future plans. Independent studio (18 m²): Self-contained space, ideal for hosting guests, a teenager, or generating rental income. Traditional bread oven: Completely new, constructed from refractory bricks. Former dairy/Summer kitchen (12 m²): Partially renovated space, perfect for enjoying meals outdoors. Large new sheepfold (144 m²): 16x9 m structure on a concrete slab. Cleverly segmented space including a milking parlor (designed for goats) and ultra-secure rabbit hutches (double mesh to protect the babies). Former barn: Authentic building spread over two levels. Hay barn (60 m²): Ample storage space measuring 12 x 5 m. Practical outbuildings: Two shelters for wood storage, an open garage (carport), and a workshop for tool storage. Metal silos: Three structures designed for the natural drying and storage of corn on the cob (cleverly placed in the poultry enclosure). Semi-underground cellar (25 m²): Built into the hillside, guaranteeing an ideal temperature for preservation. The grounds (3,500 m²): Fully secured property enclosed by a 2-meter-high fence. The space is optimized and divided as follows: Living areas and courtyard (20%): Includes the footprint of the buildings (excluding the cellar), the central courtyard, a small vegetable garden, and the poultry yard. Market garden and livestock area (35%): A very fertile, flat area comprising half a large vegetable garden (dark, fertile soil), a third dedicated to a winter enclosure (ideal for goats), and the remainder reserved for composting (decomposed manure). Hillside orchard (45%): A gently sloping area and its immediate surroundings, attractively landscaped with trees and planted as an orchard. Relaxation and herb garden: A grassy area rich in aromatic plants, complemented by a small ornamental pool. Large pond (11x4x3 m): A multi-purpose water feature. It can be used for fish or for growing duckweed (an excellent source of protein that poultry love). Note: The liner will need replacing.
Total area, m2
200
Construction Year
1960
Private Land, m2
3500
Sold
view price
view price
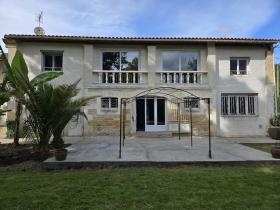
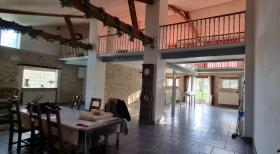
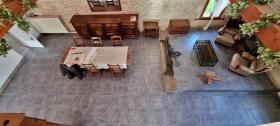
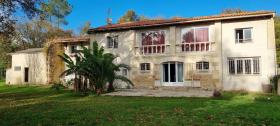
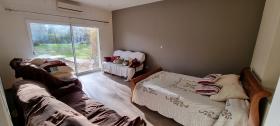
For sale: a superb 350 sq m stone house, a true gem and a rare find on the market, situated on a flat, wooded plot of 4,000 sq m with a small stocked fishing pond. Quick access, just 20 minutes from Bordeaux via the A10 motorway. This property combines charm, space, and comfort. The 120 sq m living room, featuring a fireplace insert, offers a warm and inviting atmosphere. A large mezzanine overlooks the living area, adding volume and light. The house includes a fitted kitchen, a utility room, two bathrooms, two toilets, and gas central heating ensuring a comfortable temperature year-round. A large 19 sq m bedroom on the ground floor has air conditioning. Outside, you will find a double garage, a 24 sq m garden shed, and a magnificent wooded park surrounding a pond. The setting is peaceful and green, ideal for living or relaxing. Shops, boutiques, supermarkets, and a medical laboratory are all within minutes. A truly charming house, perfect for those who love stone, space, and nature. Property tax: €405 per year.
Number of rooms
6
Total area, m2
350
Living area, m2
310
Number of bedrooms
4
Number of Bathrooms
2
Parking place
2
Terrace
2
Sold
view price
view price
Discover this practical 60 m2 apartment located in the secure, quiet, and well-maintained Croix du Sud residence, which features an elevator and offers a pleasant living environment in Auxerre, just steps away from the university, the SNCF train station, bus routes, and downtown. The apartment, well-laid-out and overlooking the residence's park, features a bright living room, a built-in kitchen (without appliances), two bedrooms, a bathroom, and a separate wall-mounted toilet. It comes with a complete package including the apartment, a storage unit, and a parking space, ideal for optimal comfort. The apartment was fully renovated (electrical work, plumbing, double-glazed tilt-and-turn windows, and electric roller shutters) in 2017. Annual condominium fees: €2,715 Property tax: €1,361.

Number of rooms
3
Living area, m2
60
Living room, m2
15
Number of bedrooms
2
Number of Bathrooms
1
Floor
1
Parking place
1
Sold
view price
view price
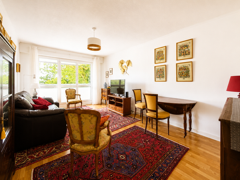
For sale: a 70 sq m (753 sq ft) 2-bedroom apartment (unfurnished or furnished) in excellent condition, located in a quiet, wooded park with secure access. Completely renovated in 2022. Features include a reinforced front door, a separate fitted kitchen with a pantry, a living room with a large west-facing balcony, two bedrooms each with its own balcony, ample built-in wardrobes and storage throughout, a recently renovated shower room, and a separate WC. Individual gas heating. Includes a cellar (3.41 sq m / 37 sq ft) and a parking space. The residence is well-located close to shops, the town center of Le Bouscat, Bordeaux, and public transport (bus and tram line D). Additional photos available upon request. Private sale only.
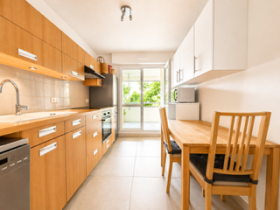
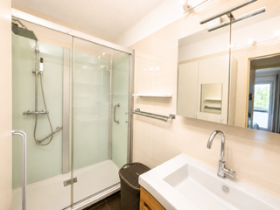
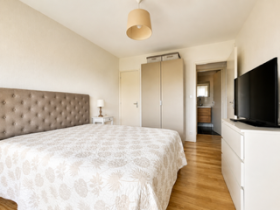
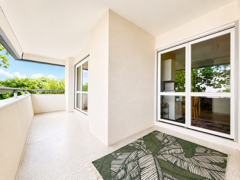
Number of rooms
3
Living area, m2
70
Living room, m2
20
Number of bedrooms
2
Number of Bathrooms
1
Floor
4
Parking place
1
Balcony
3

Sale • Rare and Exceptional Land • Secondary estate market
• Morocco • Tangier-Tetouan • Tangier • Ashqar
• Morocco • Tangier-Tetouan • Tangier • Ashqar
Sold
view price
view price
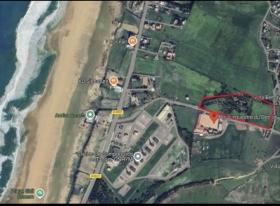
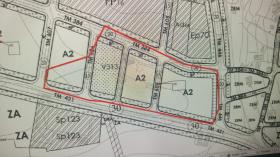
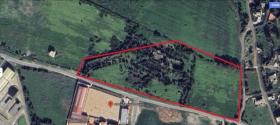
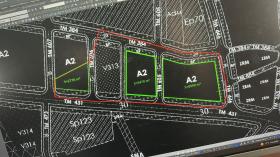
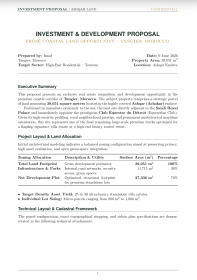
Unique real estate opportunity that may be suitable for your development projects. The land is located in the Ashqar area of Tangier, with an area of 39051 square meters, in a strategic location near the sea, next to the Saudi Palace and opposite the Equestrian Club. The property is suitable for a high-end residential / villas or tourist project.
Beachfront
Situated in premium resort zone
Sea view
Mountain view
#
Submit Multilingual Listing
-

Target international renters and buyers for offer your property abroad. -

Find international clients without intermediate. -

NO additional commissions from advertisers, buyers and renters. -
Direct contact between Renters, Buyers and Advertisers. We don’t interact between them. -
No signed contract and additional responsibility. -
Act as a Private individual (FSBO) or a Real-Estate agent (company). -
Search worldwide rentals and buyers demands listings and contact property seekers directly. -
Benefits from international exposure, due to multilingual listings on Network Portals. -
Get professional customer support service, 24 hours a day, seven days a week.


